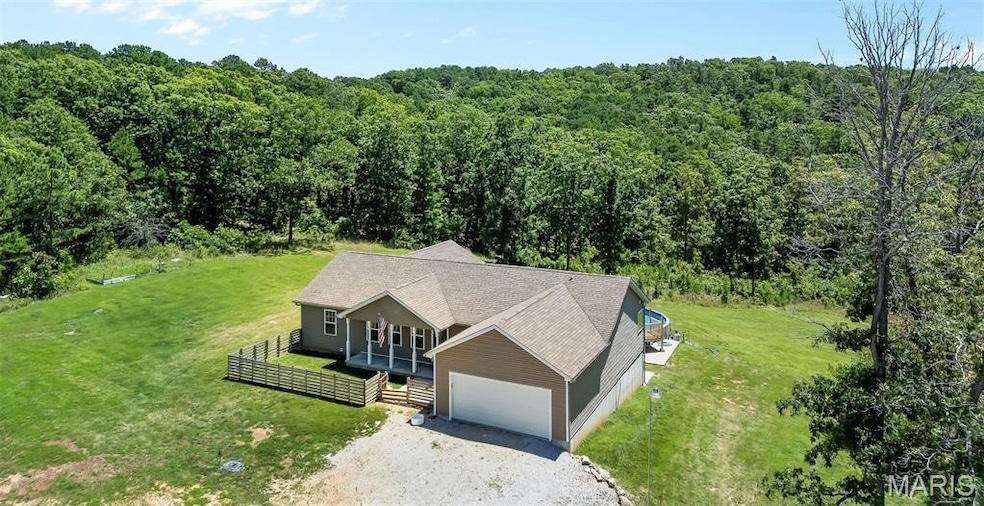


20722 State Highway Aa Potosi, MO 63664
Potosi AreaEstimated payment $2,912/month
Highlights
- Additional Residence on Property
- Filtered Pool
- Open Floorplan
- Trojan Intermediate School Rated 10
- View of Trees or Woods
- Deck
About This Home
BREAKING NEWS!! Log cabin has been remodeled and new pictures are up. The tractor, camper, and zero-turn mower stay with the property, making this an even better opportunity to own your own private retreat.
Don’t miss your chance to tour this custom-built 4-bedroom, 3-full bath ranch home situated on 14.29 picturesque acres. Designed with an open-concept layout, the home offers a spacious vaulted Great Room that seamlessly combines the kitchen with breakfast bar, dining room and living room areas. Don't forget it includes a 2-car attached garage, and a fully finished walkout basement featuring a wet bar, pool table, and home gym — perfect for entertaining or relaxing at home. Primary bedroom boasts a full bath with jetted tub and separate shower, walk in closet and gorgeous view. Rustic finishes add to the country charm this property exudes and you will love!
Step outside and enjoy the above-ground pool and concrete patio, ideal for summer gatherings and peaceful country living. Additional upgrades include a dual-zoned HVAC system and a constant water pressure system for enhanced comfort and efficiency.
As an added bonus, the property also includes a charming 1,100 sq. ft. log cabin complete with 1 bedroom and 1 full bath — ideal for guests, extended family, or potential rental income.
Schedule your private showing today and experience everything this unique property has to offer!
Home Details
Home Type
- Single Family
Est. Annual Taxes
- $1,824
Year Built
- Built in 2017
Lot Details
- 14.29 Acre Lot
- Property fronts a state road
- Wooded Lot
Parking
- 2 Car Attached Garage
- Off-Street Parking
Property Views
- Woods
- Rural
- Pool
Home Design
- Ranch Style House
- Traditional Architecture
- Frame Construction
- Vinyl Siding
Interior Spaces
- Open Floorplan
- Vaulted Ceiling
- Ceiling Fan
Kitchen
- Eat-In Kitchen
- Breakfast Bar
- Electric Oven
- Electric Range
- Microwave
- Dishwasher
- Kitchen Island
- Granite Countertops
Flooring
- Wood
- Carpet
Bedrooms and Bathrooms
- 4 Bedrooms
- Walk-In Closet
- Separate Shower
Laundry
- Laundry on main level
- Dryer
- Washer
Finished Basement
- Walk-Out Basement
- Basement Fills Entire Space Under The House
- Finished Basement Bathroom
- Basement Storage
Pool
- Filtered Pool
- Above Ground Pool
- Vinyl Pool
- Pool Liner
Outdoor Features
- Deck
- Patio
- Front Porch
Additional Homes
- Additional Residence on Property
Schools
- Potosi Elem. Elementary School
- John A. Evans Middle School
- Potosi High School
Utilities
- Forced Air Zoned Heating and Cooling System
- Shared Well
- Well
- Electric Water Heater
- Water Softener Leased
- Septic Tank
- Cable TV Available
Community Details
- No Home Owners Association
Listing and Financial Details
- Assessor Parcel Number 19-2.0-042-000-000-027.00000
Map
Tax History
We collect this data history from publicly available records. To have your information removed, we recommend requesting removal directly through your county’s website.
| Year | Tax Paid | Tax Assessment Tax Assessment Total Assessment is a certain percentage of the fair market value that is determined by local assessors to be the total taxable value of land and additions on the property. | Land | Improvement |
|---|---|---|---|---|
| 2025 | $2,014 | $43,620 | $3,080 | $40,540 |
| 2024 | $1,824 | $37,970 | $3,080 | $34,890 |
| 2023 | $1,812 | $37,970 | $3,080 | $34,890 |
| 2022 | $1,812 | $37,970 | $3,080 | $34,890 |
| 2021 | $1,824 | $37,970 | $3,080 | $34,890 |
| 2020 | $1,149 | $37,970 | $3,080 | $34,890 |
| 2019 | $1,149 | $23,880 | $1,740 | $22,140 |
| 2018 | $1,153 | $23,890 | $0 | $0 |
| 2017 | $1,148 | $23,890 | $1,750 | $22,140 |
| 2016 | $251 | $5,260 | $1,750 | $3,510 |
| 2014 | -- | $5,250 | $0 | $0 |
| 2013 | -- | $5,250 | $0 | $0 |
| 2012 | -- | $5,250 | $0 | $0 |
Property History
We collect this data history from publicly available records. To have your information removed, we recommend requesting removal directly through your county’s website.
| Date | Event | Price | List to Sale | Price per Sq Ft |
|---|---|---|---|---|
| 08/19/2026 08/19/26 | Price Changed | $520,000 | -1.0% | $144 / Sq Ft |
| 07/12/2026 07/12/26 | Price Changed | $525,000 | -1.9% | $145 / Sq Ft |
| 05/13/2026 05/13/26 | Price Changed | $535,000 | -3.6% | $148 / Sq Ft |
| 04/13/2026 04/13/26 | Price Changed | $555,000 | -5.1% | $153 / Sq Ft |
| 02/06/2026 02/06/26 | Price Changed | $585,000 | -6.7% | $162 / Sq Ft |
| 12/30/2025 12/30/25 | Price Changed | $627,000 | -5.7% | $173 / Sq Ft |
| 12/09/2025 12/09/25 | Price Changed | $665,000 | -1.5% | $184 / Sq Ft |
| 10/15/2025 10/15/25 | For Sale | $675,000 | -- | $186 / Sq Ft |
Source: MARIS MLS
MLS Number: MIS25070044

APN: 19-2.0-042-000-000-027.00000
Disclaimer: Certain information contained herein is derived from information provided by parties other than Homes.com. All information provided is deemed reliable, but is not guaranteed to be accurate and should be independently verified.
All data is obtained from various sources and may not have been verified by broker or MLS GRID. Supplied Open House Information is subject to change without notice. All information should be independently reviewed and verified for accuracy. Properties may or may not be listed by the office/agent presenting the information. Some IDX listings have been excluded from this website.
Listings courtesy of MARIS MLS as distributed by MLS GRID.
Based on information submitted to the MLS GRID
- 10168 Ayres Rd
- 10011 Jordan Rd
- 11354 W State Highway 8
- 10548 W State Highway 8
- 10095 Tour de Plomb Ct
- 10095 Tour de Plomb Ct
- 11936 W State Highway 8
- 500 Stadium Dr
- 2 Jackal Rd
- 10359 Mallard Rd
- 10080 Cherry Hill Ln
- 10076 Puckett Rd
- 10192 Riehl Farm Dr
- 301 Sunset Ln
- 1111 Richeson Rd
- 0 N Hwy F Unit MIS26040543
- 10191 Deslodge Park
- 11455 Sunwood Rd
- 801 Richeson Rd
- 707 Nicholson Dr
- 200 State Hwy U
- 200 Hwy U Hwy Unit A
- 313 Station St
- 11 S Long St Unit 3
- 634 Veterans Dr
- 204 N Washington St
- 305 Douglas Dr
- 400 Douglas Dr
- 506 W St Louis St
- 506 W St Louis St
- 1100 Falcon St
- 1849 Woodland Trail
- 821 Hillsboro Rd
- 400 Maple Valley Dr
- 121 Westmount Dr
- 170 Westmount Dr
- 201 Hyler Dr
- 8182 Riverview Dr
- 6 Woodchase Dr
- 453 Cedarview Ct Unit 453
Ask me questions while you tour the home.