
Christian Jackson
Responds Quickly
Keller Williams Preferred Properties
(202) 335-4926
110 Total Sales
2 in Crofton
$335K - $400K Price Range
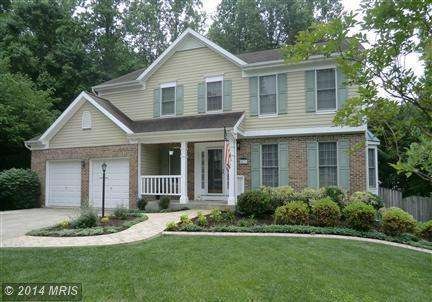
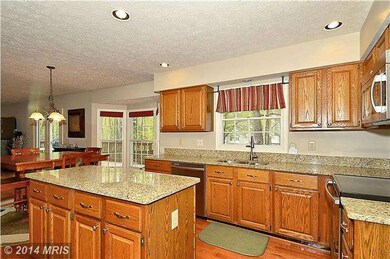
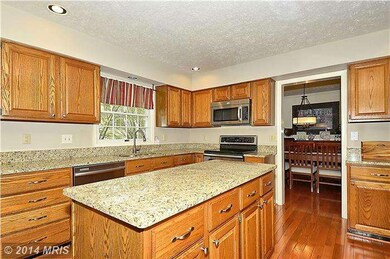
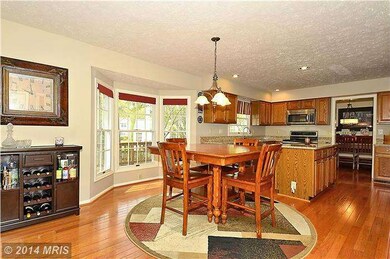
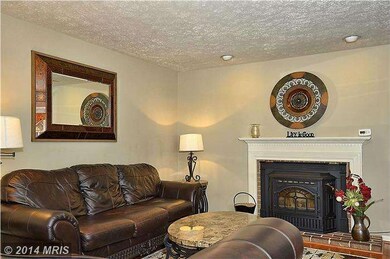
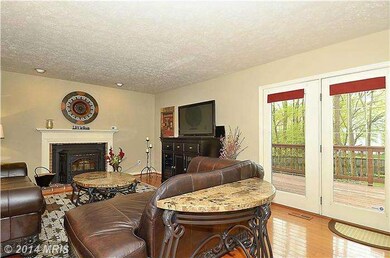
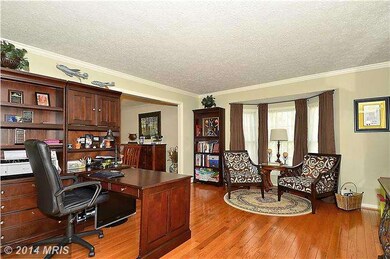
Beautifully maintained colonial in South River school district, hardwood floors, pellet and wood stove, stainless appliances, granite cntrtps, huge private fenced yard, deck with slide, finished lower level with shop, double vanities, crown molding, large garage, storage galore, wonderful community! Please refer to virtual tour for layout and room sizes.
Last Agent to Sell the Property
(410) 224-0600 amy@househuntress.com Long & Foster Real Estate, Inc. License #584286 Listed on: 04/29/2014
We collect this data history from publicly available records. To have your information removed, we recommend requesting removal directly through your county’s website.
Christian Jackson
Keller Williams Preferred Properties
(202) 335-4926
110 Total Sales
2 in Crofton
$335K - $400K Price Range
Lindene Patton
CENTURY 21 New Millennium
(202) 902-7107
24 Total Sales
1 in Crofton
$895,000 Price
Jane Gharfeh
Taylor Properties
(240) 786-1211
23 Total Sales
3 in Crofton
$415K - $735K Price Range
Grant Bim
Winning Edge
(667) 802-2623
359 Total Sales
5 in Crofton
$331K - $648K Price Range
Lauren Thomas
Compass
(443) 426-4215
111 Total Sales
2 in Crofton
$240K - $317K Price Range
Andrew Nugent
Compass
(202) 902-8406
100 Total Sales
1 in Crofton
$380,000 Price
We collect this data history from publicly available records. To have your information removed, we recommend requesting removal directly through your county’s website.
| Date | Buyer | Sale Price | Title Company |
|---|---|---|---|
| $549,900 | Title Resources Guaranty Co | ||
| Clark Tyree N | $535,000 | -- | |
| Clark Tyree N | $535,000 | -- | |
| Millford Joseph S | $232,000 | -- | |
| Bzdelik Jeffrey J | $224,900 | -- |
We collect this data history from publicly available records. To have your information removed, we recommend requesting removal directly through your county’s website.
| Date | Status | Borrower | Loan Amount |
|---|---|---|---|
| Open | $261,400 | ||
| Open | Simpson Robert Nelson | $530,241 | |
| Previous Owner | Clark Tyree N | $515,873 |
We collect this data history from publicly available records. To have your information removed, we recommend requesting removal directly through your county’s website.
| Year | Tax Paid | Tax Assessment Tax Assessment Total Assessment is a certain percentage of the fair market value that is determined by local assessors to be the total taxable value of land and additions on the property. | Land | Improvement |
|---|---|---|---|---|
| 2026 | $6,823 | $704,300 | $308,400 | $395,900 |
| 2025 | $6,823 | $652,133 | ||
| 2024 | $6,667 | $599,967 | $0 | $0 |
| 2023 | $6,456 | $547,800 | $263,600 | $284,200 |
| 2022 | $6,064 | $539,133 | $0 | $0 |
| 2020 | $5,845 | $521,800 | $253,600 | $268,200 |
| 2019 | $5,851 | $521,800 | $253,600 | $268,200 |
| 2018 | $5,291 | $521,800 | $253,600 | $268,200 |
| 2017 | $5,615 | $526,800 | $0 | $0 |
| 2016 | -- | $511,967 | $0 | $0 |
| 2015 | -- | $497,133 | $0 | $0 |
| 2014 | -- | $482,300 | $0 | $0 |
Seller's Agent in 2014
Amy Juras
Long & Foster
(410) 353-2123
76 Total Sales
Buyer's Agent in 2014
Jennifer Chino
Compass
(410) 941-7009
113 Total Sales
Source: Bright MLS
MLS Number: 1002964454
APN: 02-207-90031499
Disclaimer: Certain information contained herein is derived from information provided by parties other than Homes.com. All information provided is deemed reliable, but is not guaranteed to be accurate and should be independently verified.
The data relating to real estate for sale on this website appears in part through the BRIGHT Internet Data Exchange program, a voluntary cooperative exchange of property listing data between licensed real estate brokerage firms, and is provided by BRIGHT through a licensing agreement.
Listing information is from various brokers who participate in the Bright MLS IDX program and not all listings may be visible on the site.
The property information being provided on or through the website is for the personal, non-commercial use of consumers and such information may not be used for any purpose other than to identify prospective properties consumers may be interested in purchasing.
Some properties which appear for sale on the website may no longer be available because they are for instance, under contract, sold or are no longer being offered for sale.
Property information displayed is deemed reliable but is not guaranteed.
Copyright 2026 Bright MLS, Inc.
Ask me questions while you tour the home.