$90,000
SOLD APR 24, 2026

2073 N 9th St Huttig, AR 71747

3 Beds
2 Baths
924 Sq Ft
1 Acres Lot

Sale Details

Date Sold: April 24, 2026

$97 Per Sq Ft

24% Below List Price

263 on Market

Highlights

  • Resort Property
  • Traditional Architecture
  • 1-Story Property
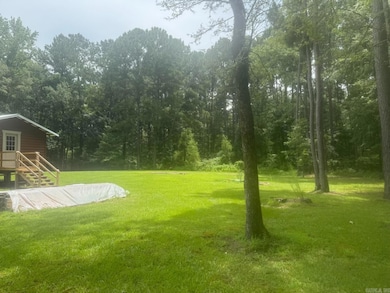
  • Wooded Lot
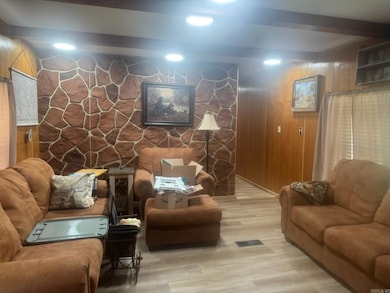
  • Great Room
  • Central Air

About This Home

As of April 2026

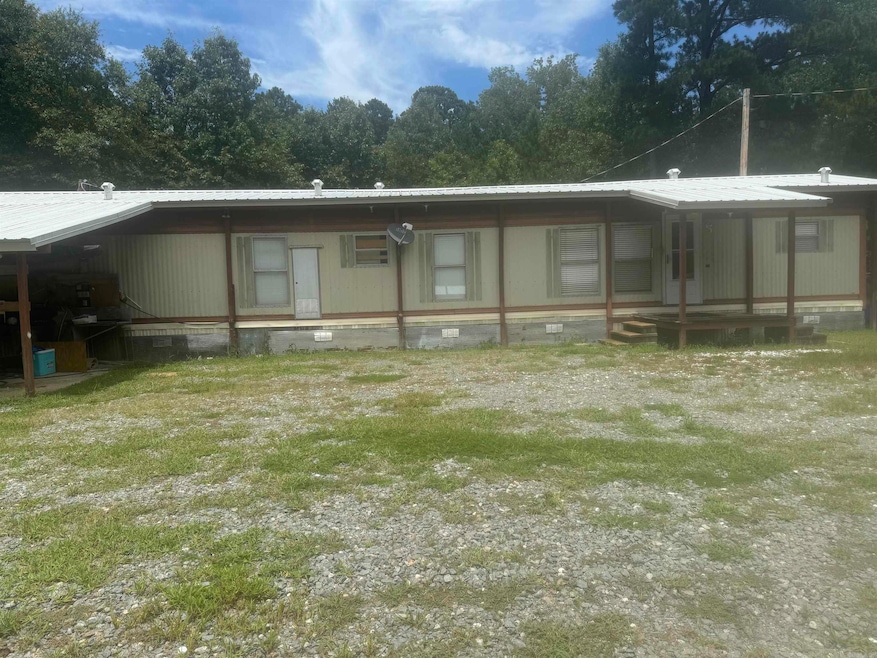
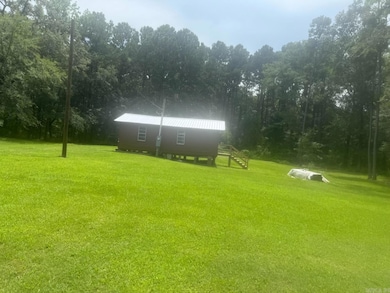
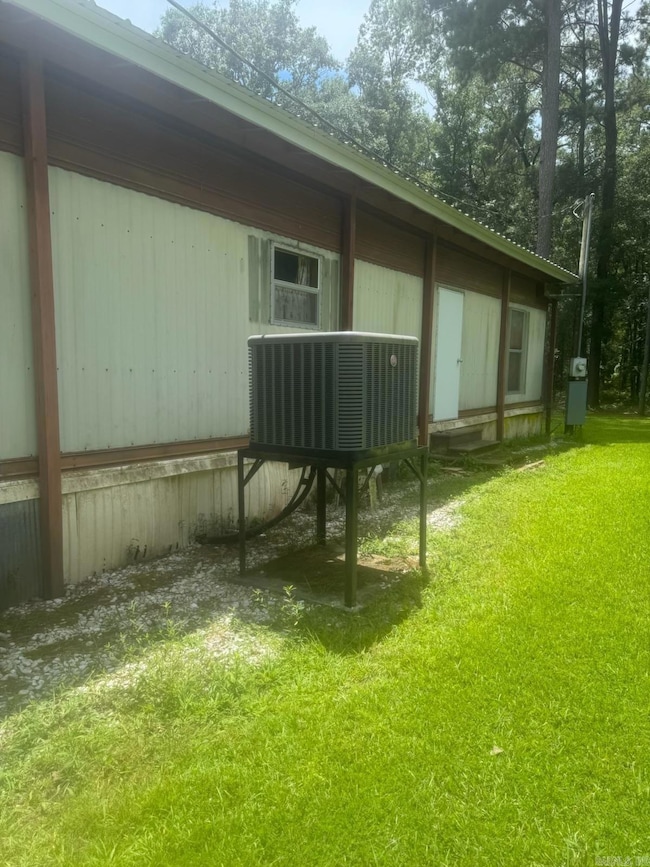
Look what this property has to offer! This is an amazing area for hunting camp and so much more. There is even a game cleaning area set up outside the main dwelling! Ready for the new owner to enjoy for hunting, a getaway, or even to take up full time living. So many possibilities. The little cabin has been redone and is a charming addition to the property. Close to the town, yet far enough away to allow that comfort of getting away from everything. There are 5 parcels on this listing and 2 dwellings. Parcel numbers 05400-00440-0000 and 05400-00440-0015 RPID 41028,41029,41030,41031,41032

Last Agent to Sell the Property

Kalie Owens

KO Realty Group Listed on: 07/17/2025

Last Buyer's Agent

Jacquelyn Fuller

Jan's Realty

Property Details

Home Type

  • Manufactured Home

Est. Annual Taxes

  • $136

Year Built

  • Built in 1996

Lot Details

  • 1 Acre Lot
  • Rural Setting
  • Level Lot
  • Wooded Lot

Parking

  • Carport

Home Design

  • Traditional Architecture
  • Metal Roof
  • Wood Siding
  • Metal Siding

Interior Spaces

  • 924 Sq Ft Home
  • 1-Story Property
  • Great Room
  • Crawl Space
  • Gas Range

Flooring

  • Laminate
  • Vinyl

Bedrooms and Bathrooms

  • 3 Bedrooms
  • 2 Full Bathrooms

Utilities

  • Central Air
  • Co-Op Electric
  • Propane
  • Septic System

Community Details

  • Resort Property
  • Built by Verifying thru county records the age of the main house.

Listing and Financial Details

  • Assessor Parcel Number 41028,41029,41030,41031,41032

Property Details

Home Type

Manufactured Home

Est. Annual Taxes

$136

Year Built

Built in 1996

Lot Details

1 Acres

Listing Details

  • Class: Residential
  • Style: Traditional
  • Legal 2: See tax card
  • LVT Date: 07/19/2025
  • Road Surface: Paved
  • Street Designation: Street
  • Type: Mobile/Mod/Mfg W/Property
  • Estimated Year Built: 1996
  • Special Features: None
  • Property Sub Type: MobileManufactured
  • Year Built: 1996

Interior Features

  • Dining Room: Kitchen/Den
  • Bedrooms: 3 Bedrooms Same Level
  • Estimated Sq Ft: 924
  • Bedrooms: 3
  • Floors: Vinyl, Laminate
  • Foundation: Crawl Space
  • Full Bathrooms: 2
  • Kitchen Equip: Gas Range, Refrigerator-Stays
  • Other Rooms: Great Room
  • Stories: One Story

Exterior Features

  • Homebuilder: Verifying thru county records the age of the main house.
  • Exterior: Metal/Vinyl Siding, Wood
  • Roof: Metal

Garage/Parking

  • Parking: Carport

Utilities

  • Utilities: Septic, Elec-Municipal (+Entergy), Electric-Co-Op, Gas-Propane/Butane
  • Heat Air: Central Cool-Electric

Condo/Co-op/Association

  • Amenities: None

Lot Info

  • Estimated Lot Size: 1
  • Estimated Lot Size: 5
  • Lot: Sloped, Level, Rural Property, Resort Property, Wooded
  • Geo Subdivision: AR
  • Parcel Number: 41028,41029,41030,41031,41032

Tax Info

  • Annual Taxes: 136
Create a Home Valuation Report for This Property
The Home Valuation Report is an in-depth analysis detailing your home's value as well as a comparison with similar homes in the area

Property History

Date Event Price List to Sale Price per Sq Ft
04/24/2026 04/24/26 Sold $90,000 -18.1% $97 / Sq Ft
04/06/2026 04/06/26 Pending -- -- --
10/22/2025 10/22/25 Price Changed $109,900 -6.9% $119 / Sq Ft
08/16/2025 08/16/25 For Sale $118,000 0.0% $128 / Sq Ft
07/26/2025 07/26/25 Pending -- -- --
07/17/2025 07/17/25 For Sale $118,000 -- $128 / Sq Ft
Source: Cooperative Arkansas REALTORS® MLS

Agents Affiliated with this Home

  • Section Image
  • Section Image
See All Agents

Map

Source: Cooperative Arkansas REALTORS® MLS

MLS Number: 25028583

Cooperative Arkansas REALTORS® MLS
Your Personal Tour Guide

Ask me questions while you tour the home.