
Craig Hickey
Power House Group Realty
(313) 751-3678
205 Total Sales
5 in Brownstown
$175K - $685K Price Range
Estimated Value: $223,405
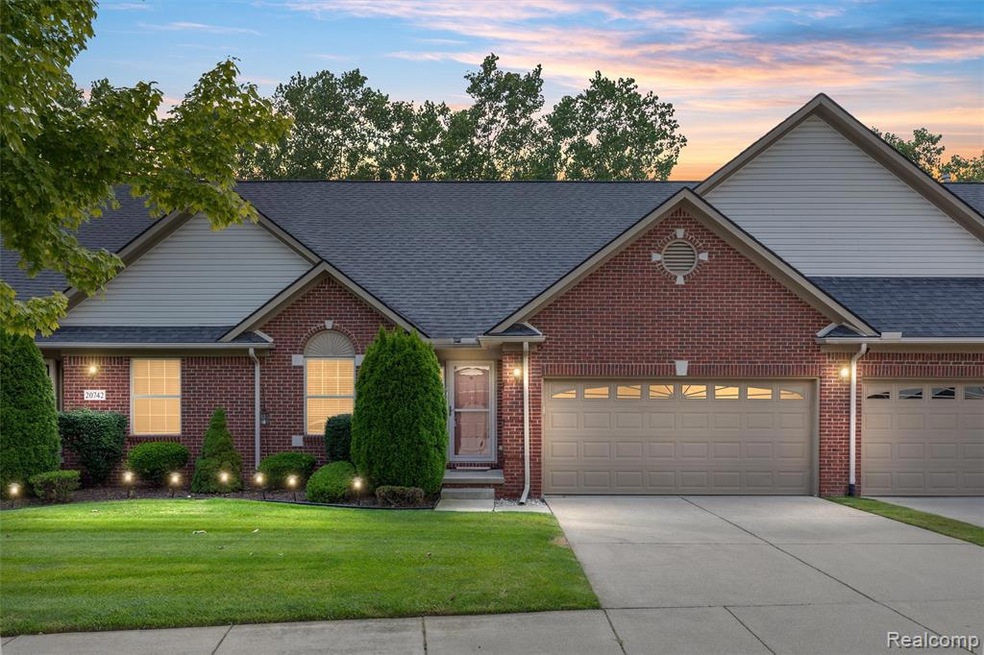
Beautifully Updated 2-Bedroom, 2-Bath Condo with Full Basement & Spacious Laundry Room
Welcome to this move-in-ready brick condo offering the perfect blend of comfort, convenience, and style. Featuring 2 bedrooms and 2 full bathrooms, this home stands out with both bathrooms recently remodeled—showcasing elegant tilework, custom niches, upgraded vanities, and modern finishes. The kitchen features premium countertops, a mosaic tile backsplash, and ample cabinetry. A convenient pass-through opening connects the kitchen to the living room, maintaining a sense of openness while still offering defined spaces. All appliances are included, making this home truly turn-key. One standout feature is the beautiful door that connects the spacious laundry room to both the kitchen and living area—a stylish and functional detail that enhances the home's flow and charm. The laundry room itself offers an abundance of cabinets and a utility sink, making chores feel effortless and organized. The full basement is clean, expansive, and full of potential—ideal for storage, a home gym, workshop, or future finished living space. Additional highlights include a 2-car attached garage, vaulted ceilings, manicured landscaping, and neutral tones throughout. Don’t miss this opportunity to own a well-cared-for, updated home in a peaceful, established community!
We collect this data history from publicly available records. To have your information removed, we recommend requesting removal directly through your county’s website.
Craig Hickey
Power House Group Realty
(313) 751-3678
205 Total Sales
5 in Brownstown
$175K - $685K Price Range
Mark DeMers
Opul Realty
(947) 216-2789
109 Total Sales
1 in Brownstown
$430,000 Price
Alli Henning
Real Estate One Monroe
(734) 415-6581
151 Total Sales
2 in Brownstown
$206K - $229K Price Range
Deborah Wass
ERA Prime Real Estate Group
(734) 294-0561
129 Total Sales
1 in Brownstown
$235,000 Price
Mike Procissi
Power House Group Realty
(734) 767-0449
281 Total Sales
11 in Brownstown
$40K - $352K Price Range
Sherry Perry
RE/MAX Dynamic
(734) 789-4772
143 Total Sales
3 in Brownstown
$130K - $400K Price Range
We collect this data history from publicly available records. To have your information removed, we recommend requesting removal directly through your county’s website.
| Date | Buyer | Sale Price | Title Company |
|---|---|---|---|
| $229,900 | None Listed On Document | ||
| Nix Thomas C | -- | None Listed On Document | |
| Nix Tom | $140,000 | First American Title | |
| Galati Boyd Dolores Ann | -- | Michigan Title Ins Agency In | |
| Galati Boyd Dolores A | -- | None Available | |
| Federal National Mortgage Association | -- | None Available | |
| Residential Credit Solutions Inc | $175,980 | None Available | |
| Wright Kevin | $187,000 | Regency Title Agency Llc |
We collect this data history from publicly available records. To have your information removed, we recommend requesting removal directly through your county’s website.
| Date | Status | Borrower | Loan Amount |
|---|---|---|---|
| Open | $218,400 | ||
| Previous Owner | Nix Thomas | $126,000 | |
| Previous Owner | Galati Boyd Dolores Ann | $64,000 | |
| Previous Owner | Wright Rochelle D | $168,300 | |
| Previous Owner | King/Inkster Ii Llc | $3,500,000 |
We collect this data history from publicly available records. To have your information removed, we recommend requesting removal directly through your county’s website.
| Date | Event | Price | List to Sale | Price per Sq Ft | Prior Sale |
|---|---|---|---|---|---|
| 10/15/2025 10/15/25 | Sold | $229,900 | 0.0% | $186 / Sq Ft | |
| 09/16/2025 09/16/25 | Pending | -- | -- | -- | |
| 08/08/2025 08/08/25 | For Sale | $229,900 | +64.2% | $186 / Sq Ft | |
| 07/31/2017 07/31/17 | Sold | $140,000 | -4.1% | $113 / Sq Ft | View Prior Sale |
| 06/07/2017 06/07/17 | Pending | -- | -- | -- | |
| 05/18/2017 05/18/17 | Price Changed | $146,000 | -1.4% | $118 / Sq Ft | |
| 05/04/2017 05/04/17 | Price Changed | $148,000 | -2.6% | $120 / Sq Ft | |
| 04/21/2017 04/21/17 | For Sale | $152,000 | +60.0% | $123 / Sq Ft | |
| 06/05/2013 06/05/13 | Sold | $95,000 | +0.1% | $77 / Sq Ft | View Prior Sale |
| 04/16/2013 04/16/13 | Pending | -- | -- | -- | |
| 03/20/2013 03/20/13 | For Sale | $94,900 | -- | $77 / Sq Ft |
We collect this data history from publicly available records. To have your information removed, we recommend requesting removal directly through your county’s website.
| Year | Tax Paid | Tax Assessment Tax Assessment Total Assessment is a certain percentage of the fair market value that is determined by local assessors to be the total taxable value of land and additions on the property. | Land | Improvement |
|---|---|---|---|---|
| 2025 | $2,145 | $112,400 | $0 | $0 |
| 2024 | $2,086 | $93,900 | $0 | $0 |
| 2023 | $1,989 | $81,000 | $0 | $0 |
| 2022 | $3,655 | $75,600 | $0 | $0 |
| 2021 | $3,390 | $73,200 | $0 | $0 |
| 2020 | $3,325 | $71,600 | $0 | $0 |
| 2019 | $3,390 | $73,300 | $0 | $0 |
| 2018 | $1,792 | $68,000 | $0 | $0 |
| 2017 | $2,377 | $100,600 | $0 | $0 |
| 2016 | $3,377 | $66,500 | $0 | $0 |
| 2015 | $5,029 | $65,500 | $0 | $0 |
| 2013 | $3,400 | $34,000 | $0 | $0 |
| 2012 | -- | $40,500 | $8,500 | $32,000 |
Buyer's Agent in 2025
Edna Talon
(313) 418-9826
17 Total Sales
Seller's Agent in 2017
Carolena Reed
Premiere Realty Group LLC
(734) 377-6326
135 Total Sales
Buyer's Agent in 2017
Dennis Weese
National Realty Centers, Inc
(734) 635-1601
36 Total Sales
MF
Seller's Agent in 2013
Mario Ferrante
Help-U-Sell of Metro Detroit
DD
Buyer's Agent in 2013
Donna Demerre
Temporary Inactive Users
Source: Realcomp
MLS Number: 20251024874
APN: 70-021-01-0014-000
Disclaimer: Certain information contained herein is derived from information provided by parties other than Homes.com. All information provided is deemed reliable, but is not guaranteed to be accurate and should be independently verified.
IDX provided courtesy of Realcomp II Ltd. via Ten-X and MLS
Copyright 2026 Realcomp II Ltd. Shareholders
IDX information is provided exclusively for consumers' personal, noncommercial use and may not be used for any purpose other than to identify prospective properties consumers may be interested in purchasing. The accuracy of all information, regardless of source, is not guaranteed or warranted. All information should be independently verified.
Listing Information presented by local MLS brokerage: Ten-X, local REALTOR®- Arlene Richardson - (888)-952-6393
Ask me questions while you tour the home.