NOT LISTED FOR SALE

20734 Slab Bridge Rd Freeland, MD 21053

Estimated Value: $420,000 - $465,286

2 Beds
1 Bath
1,448 Sq Ft
$308/Sq Ft Est. Value

Sale Details

Date Sold: November 1, 2023

Last sale price $755,000 $521 Per Sq Ft

Est. 41% decrease in value since last sale

Current estimated payment $2,669 / mo

22 Days on Market

Highlights

  • Horses Allowed On Property
  • Panoramic View
  • Wood Burning Stove
  • Hereford Middle School Rated 9+
  • 26.01 Acre Lot
  • Pond

About This Home

As of November 2023

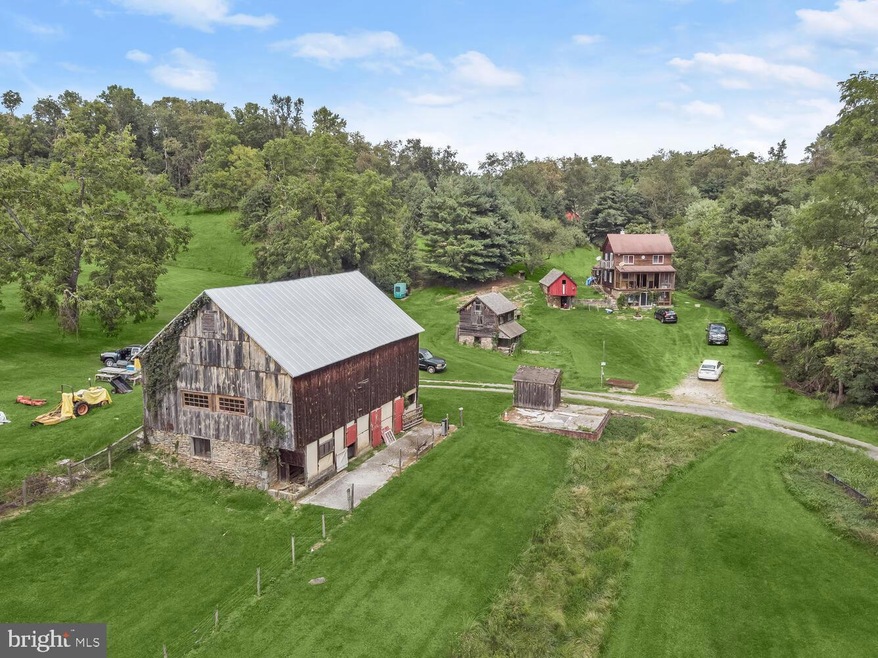
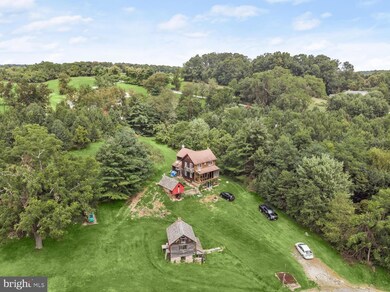
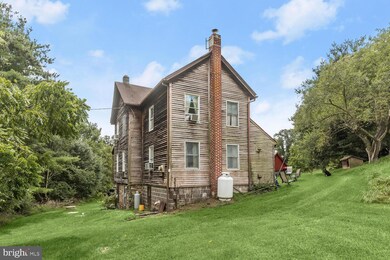
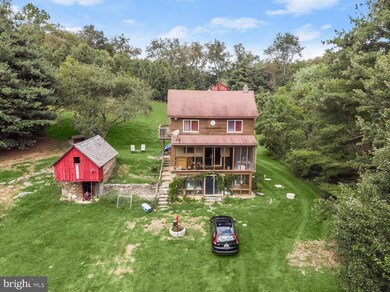
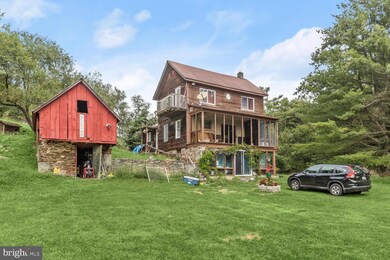
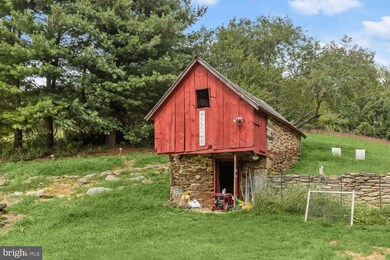
Embrace the serenity of rural life in this picturesque 1840’s Homestead featuring the original farmhouse situated on 26 acres of breathtaking landscapes, with a wealth of charming features including a root cellar, spring house, 50 x 34 bank barn, and a soothing spring-fed pond. With a history dating back to the mid-1800s, this property carries a rich legacy, now awaiting your unique vision to make it your own. Step into the interior of the home, where a cozy kitchen with an inviting skylight creates a joyful atmosphere for culinary endeavors. Share delightful meals in the adjacent dining room, and then transition seamlessly to the living room, which opens to an enclosed upper-level porch—a perfect spot to witness the vibrant tapestry of seasonal colors that unfolds around you overlooking a pond view. Journey upstairs to find a generously sized primary bedroom, offering a personal balcony for taking in breathtaking sunsets. An expansive secondary bedroom and a spacious full bathroom complete the peaceful sleeping quarters, providing comfort and tranquility. The lower level exudes a captivating charm with its rustic wood-beamed ceiling and the comforting warmth of a pellet stove. extending a heartfelt welcome to all who enter. An enclosed front-facing porch adds to the allure, while a conveniently located laundry room enhances its practicality. This property holds immense potential, offering a chance to craft your own idyllic haven within its historic embrace. Experience the magic of countryside living as you make this as-is farmhouse your own or build a new home on the upper landscape and enjoy the original home as your studio, office, or hunting lodge, surrounded by the beauty and tranquility that only such a remarkable setting can provide. This property includes a recorded minor subdivision, and it is NOT in preservation.

Last Agent to Sell the Property

Karen Kehoe

(410) 823-0033 karenkehoe@northroprealty.com Cummings & Co. Realtors License #88134 Listed on: 08/31/2023

Cummings & Co. Realtors

Co-Listed By

Rachel Kehoe

(443) 595-9433 rachelkehoe@northroprealty.com Northrop Realty License #5008558

Last Buyer's Agent

Shannon Scagnelli

(410) 823-0033 realtor@cummingsrealtors.com Cummings & Co. Realtors License #RSR007088

Cummings & Co. Realtors

Range of Values:

--
Value Increase
--
Percent Increase
--
Adjusted for Inflation
Collateral Analytics

Collateral Analytics Collateral Analytics AVMs (Automated Valuation Model) employ a number of statistical approaches combined with neighborhood-specific comparable selection guarantees the most up-to-date and precise valuations.

Not Available

Collateral Analytics does not have data for the current month. Please view the chart for historical values.

ICE

ICE Mortgage Technology ICE Mortgage Technology’s AVM (Automated Valuation Model) is a state-of-the-art online residential property valuation tool that provides a quick and accurate estimate of the value of almost any home in the U.S.

Not Available

ICE Mortgage Technology does not have data for the current month. Please view the chart for historical values.

First American

First American First American Data & Analytics’ next-generation AVM combines unrivaled data assets with a blended ensemble of valuation models to produce highly accurate, reliable valuations you can trust.

Not Available

First American does not have data for the current month. Please view the chart for historical values.

Quantarium

Quantarium Quantarium’s valuation service, repeatedly proven the industry’s most accurate and comprehensive, is supercharged with a self-learning and auto-tuning AI engine that continually becomes smarter and more accurate as it processes daily inputs from the industry’s leading RE data lake.

Not Available

Quantarium does not have data for the current month. Please view the chart for historical values.

Average Value
Not Available
List Price
Sold Price
Create a Home Valuation Report for This Property
The Home Valuation Report is an in-depth analysis detailing your home's value as well as a comparison with similar homes in the area

Home Details

Home Type

  • Single Family

Est. Annual Taxes

  • $2,284

Year Built

  • Built in 1841

Lot Details

  • 26.01 Acre Lot
  • Rural Setting
  • Wire Fence
  • Partially Wooded Lot
  • Recorded minor subdivision.
  • Subdivision Possible
  • Property is zoned AGRICULTURAL

Property Views

  • Pond
  • Panoramic
  • Scenic Vista
  • Woods
  • Garden

Home Design

  • Farmhouse Style Home
  • Block Foundation
  • Stone Foundation
  • Frame Construction
  • Wood Siding

Interior Spaces

  • Property has 2 Levels
  • Traditional Floor Plan
  • Beamed Ceilings
  • Skylights
  • Recessed Lighting
  • Wood Burning Stove
  • Sliding Windows
  • Wood Frame Window
  • Sliding Doors
  • Six Panel Doors
  • Living Room
  • Formal Dining Room

Kitchen

  • Country Kitchen
  • Electric Oven or Range
  • Self-Cleaning Oven
  • Built-In Microwave
  • Freezer
  • Ice Maker
  • Stainless Steel Appliances

Flooring

  • Wood
  • Carpet
  • Concrete
  • Ceramic Tile

Bedrooms and Bathrooms

  • 2 Bedrooms
  • 1 Full Bathroom
  • Bathtub with Shower

Laundry

  • Laundry Room
  • Dryer
  • Washer

Basement

  • Walk-Out Basement
  • Laundry in Basement
  • Basement with some natural light

Parking

  • Unpaved Parking
  • Surface Parking

Outdoor Features

  • Pond
  • Balcony
  • Enclosed Patio or Porch
  • Outbuilding

Schools

  • Prettyboy Elementary School
  • Hereford Middle School
  • Hereford High School

Farming

  • Bank Barn
  • Spring House

Horse Facilities and Amenities

  • Horses Allowed On Property

Utilities

  • Window Unit Cooling System
  • Pellet Stove burns compressed wood to generate heat
  • Vented Exhaust Fan
  • Electric Baseboard Heater
  • Well
  • Electric Water Heater
  • Septic Tank

Community Details

  • No Home Owners Association

Listing and Financial Details

  • Tax Lot 1
  • Assessor Parcel Number 04062500005367

Home Details

Home Type

Single Family

Est. Annual Taxes

$2,284

Year Built

Built in 1841

Lot Details

26.01 Acres

Listing Details

  • Property Type: Residential
  • Structure Type: Detached
  • Architectural Style: Farmhouse/National Folk
  • Ownership: Fee Simple
  • New Construction: No
  • Story List: Lower 1, Main, Upper 1
  • Expected On Market: 2023-09-01
  • Year Built: 1841
  • Automatically Close On Close Date: No
  • Special Features: VirtualTour
  • Property Sub Type: Detached
  • Stories: 0

Interior Features

  • Appliances: Built-In Microwave, Dryer, Exhaust Fan, Icemaker, Freezer, Oven - Self Cleaning, Oven - Single, Oven/Range - Electric, Stainless Steel Appliances, Washer, Water Heater
  • Flooring Type: Carpet, Ceramic Tile, Hardwood, Concrete
  • Interior Amenities: Carpet, Dining Area, Exposed Beams, Floor Plan - Traditional, Formal/Separate Dining Room, Kitchen - Country, Recessed Lighting, Skylight(s), Stove - Pellet, Tub Shower, Wood Floors
  • Window Features: Wood Frame, Sliding
  • Door Features: Sliding Glass, Six Panel
  • Wall Ceiling Types: Dry Wall, Beamed Ceilings
  • Foundation Details: Block, Stone
  • Levels Count: 2
  • Room List: Living Room, Dining Room, Primary Bedroom, Bedroom 2, Kitchen, Basement, Laundry
  • Basement: Yes
  • Basement Type: Daylight, Partial, Walkout Level
  • Laundry Type: Basement, Has Laundry, Dryer In Unit, Lower Floor, Washer In Unit
  • Total Sq Ft: 2172
  • Living Area Sq Ft: 1448
  • Price Per Sq Ft: 517.96
  • Above Grade Finished Sq Ft: 1448
  • Below Grade Sq Ft: 724
  • Total Below Grade Sq Ft: 724
  • Above Grade Finished Area Units: Square Feet

Beds/Baths

  • Bedrooms: 2
  • Total Bathrooms: 1
  • Full Bathrooms: 1
  • Upper Level Bathrooms: 1
  • Upper Level Bathrooms: 1.00

Exterior Features

  • Other Structures: Above Grade, Below Grade
  • Other Structures List: Bank Barn, Spring House
  • Construction Materials: Frame, Wood Siding
  • Exterior Features: Outbuilding(s)
  • Road Surface Type: Gravel
  • View: Garden/Lawn, Panoramic, Pond, Scenic Vista, Trees/Woods
  • Water Access: No
  • Waterfront: No
  • Water Oriented: No
  • Pool: No Pool
  • Tidal Water: No
  • Water View: Yes

Garage/Parking

  • Garage: No
  • Parking Features: Unpaved, Surface

Utilities

  • Central Air Conditioning: No
  • Cooling Fuel: Electric
  • Cooling Type: Window Unit(s)
  • Heating Fuel: Electric, Wood
  • Heating Type: Baseboard - Electric, Wood Burn Stove
  • Heating: Yes
  • Hot Water: Electric
  • Security: Main Entrance Lock
  • Sewer/Septic System: Septic Exists
  • Water Source: Well

Condo/Co-op/Association

  • Condo Co-Op Association: No
  • HOA: No
  • Senior Community: No

Schools

  • Elementary School Source: Listing Agent
  • High School Source: Listing Agent
  • Middle School Source: Listing Agent
  • School District Source: Listing Agent
  • Elementary School: PRETTYBOY
  • High School: HEREFORD
  • Middle Or Junior School: HEREFORD

Lot Info

  • Horses: Yes
  • Additional Parcels Description: Recorded minor subdivision.
  • Fencing: Wire
  • Horse Amenities: Horses Allowed
  • Lot Features: Subdivision Possible, Partly Wooded, Pond
  • Lot Size Acres: 26.01
  • Lot Size Units: Square Feet
  • Lot Sq Ft: 1132996.00
  • Outdoor Living Structures: Balcony, Enclosed, Porch(es), Screened
  • Zoning: AGRICULTURAL
  • In City Limits: No

Rental Info

  • Vacation Rental: No

Tax Info

  • Tax Annual Amount: 2284.00
  • Assessor Parcel Number: 04062500005367
  • Tax Lot: 1
  • County Tax Payment Frequency: Annually
  • Tax Year: 2022

MLS Schools

  • School District Name: BALTIMORE COUNTY PUBLIC SCHOOLS

Property History

We collect this data history from publicly available records. To have your information removed, we recommend requesting removal directly through your county’s website.

Date Event Price List to Sale Price per Sq Ft
11/01/2023 11/01/23 Sold $755,000 +0.7% $521 / Sq Ft
09/22/2023 09/22/23 Pending -- -- --
08/31/2023 08/31/23 For Sale $750,000 -- $518 / Sq Ft
Source: Bright MLS

Tax History

We collect this data history from publicly available records. To have your information removed, we recommend requesting removal directly through your county’s website.

Year Tax Paid Tax Assessment Tax Assessment Total Assessment is a certain percentage of the fair market value that is determined by local assessors to be the total taxable value of land and additions on the property. Land Improvement
2025 $2,612 $230,500 $97,700 $132,800
2024 $2,612 $216,467 $0 $0
2023 $1,227 $202,433 $0 $0
2022 $2,263 $188,400 $85,000 $103,400
2021 $2,254 $187,200 $0 $0
2020 $2,254 $186,000 $0 $0
2019 $2,240 $184,800 $85,000 $99,800
2018 $2,200 $181,533 $0 $0
2017 $2,141 $178,267 $0 $0
2016 $1,815 $175,000 $0 $0
2015 $1,815 $175,000 $0 $0
2014 $1,815 $175,000 $0 $0
Source: Public Records

Agents Affiliated with this Home

  • Section Image
  • Section Image
  • Section Image
See All Agents

Map

Source: Bright MLS

MLS Number: MDBC2076264

Bright MLS

APN: 06-2500005367

Your Personal Tour Guide

Ask me questions while you tour the home.