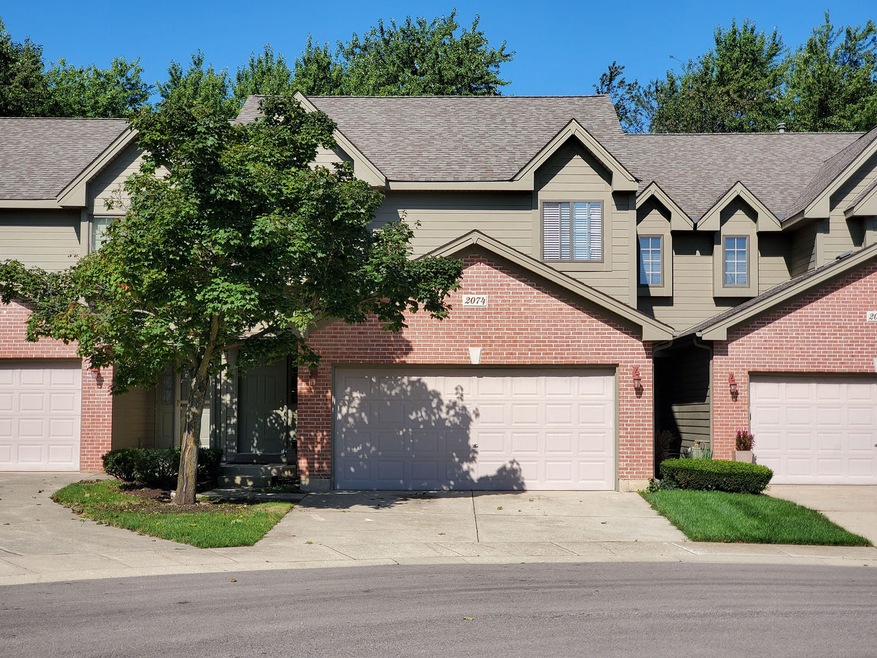
NOT LISTED FOR SALE

2074 Jeffrey Ln Unit 2074 Elgin, IL 60123

Century Oaks West Neighborhood

Estimated Value: $289,153

2 Beds
2 Baths
1,688 Sq Ft
1998 Built

Sale Details

Date Sold: January 24, 2020

Last sale price $168,000 $100 Per Sq Ft

Est. 72% increase in value since last sale

Current estimated payment $2,375 / mo

25 Days on Market

Highlights

  • Deck
  • Loft
  • Cul-De-Sac
  • Vaulted Ceiling
  • Balcony
  • Skylights

About This Home

As of January 2020

This spacious townhome is the perfect starter home or perfect if you're downsizing! The grand entry foyer over looks into your spacious living room with cathedral ceilings and beautiful skylights. The open layout is perfect for entertaining. Enjoy and relax into your Master suite that not only has a huge walk in closet but very large Master Bath that includes both a shower and Jacuzzi tub. In the lower level you will find the Family room to entertain out into the your private Patio along with your very own backyard - not every unit has this! Located minutes from Randall, 90 and the Train station. This home is ready for your final touches, priced to sell & it won't last long! **Property was on the market for 4 days before going under contract, Buyer went MIA 3 days before closing--**Bring your offers!

Last Agent to Sell the Property

Perla Sanchez

Baird & Warner License #475177189 Listed on: 11/11/2019

Baird & Warner

Last Buyer's Agent

Sarah Leonard

Legacy Properties, A Sarah Leonard Company, LLC License #475122634

Property Details

Home Type

  • Condominium

Year Built

  • 1998

HOA Fees

  • $270 per month

Parking

  • Attached Garage
  • Garage Transmitter
  • Garage Door Opener
  • Driveway
  • Parking Included in Price

Home Design

  • Brick Exterior Construction
  • Slab Foundation
  • Asphalt Shingled Roof
  • Cedar

Interior Spaces

  • Vaulted Ceiling
  • Skylights
  • Entrance Foyer
  • Dining Area
  • Loft
  • Storage

Kitchen

  • Breakfast Bar
  • Oven or Range
  • Microwave
  • Dishwasher
  • Disposal

Bedrooms and Bathrooms

  • Primary Bathroom is a Full Bathroom
  • Dual Sinks
  • Separate Shower

Laundry

  • Dryer
  • Washer

Finished Basement

  • Walk-Out Basement
  • Finished Basement Bathroom

Home Security

Outdoor Features

  • Balcony
  • Deck
  • Patio

Unit Details

  • Cul-De-Sac

Utilities

  • Forced Air Heating and Cooling System
  • Heating System Uses Gas

Community Details

Pet Policy

  • Pets Allowed

Additional Features

  • Common Area
  • Storm Screens

Property Details

Home Type

Condominium

Year Built

1998

HOA Fees

$270 per month

Parking

2

Listing Details

  • Property Type: Attached Single
  • General Information: Commuter Train
  • Unit Floor Level: 1
  • Age: 21-25 Years
  • Full Bathrooms: 2
  • Number Interior Fireplaces: 1
  • Ownership: Condo
  • Total Full or Half Bathrooms: 2
  • Estimated Year Built: 1998
  • Type Attached: Townhouse-TriLevel
  • Special Features: None
  • Property Sub Type: Condos
  • Stories: 2
  • Year Built: 1998

Interior Features

  • Interior Property Features: Vaulted/Cathedral Ceilings, Skylight(s), Laundry Hook-Up in Unit, Storage
  • Number Of Rooms: 7
  • Living Room: Dimensions: 15X15, On Level: Main Level, Flooring: Carpet, Windows: Blinds
  • Appliances: Oven/Range, Microwave, Dishwasher, Refrigerator, Washer, Dryer, Disposal
  • Equipment: TV-Cable, Ceiling Fan
  • Fireplace Location: Living Room
  • Basement: Walkout
  • Basement: Finished
  • Basement Bathrooms: Yes
  • Bedrooms All Levels: 2
  • Primary Bedroom Bath: Full
  • Bathroom Amenities: Separate Shower, Double Sink
  • Above Grade Bedrooms: 2
  • Laundry: Dimensions: 7X6, On Level: Walkout Basement
  • Kitchen Type: Dimensions: 10X10, On Level: Main Level, Flooring: Vinyl
  • Kitchen Type: Eating Area-Breakfast Bar, Eating Area-Table Space
  • Additional Rooms: Eating Area, Foyer, Loft
  • Master Bedroom: Dimensions: 18X11, On Level: 2nd Level, Flooring: Carpet
  • Additional Room 1 Name: Loft, Dimensions: 14X7, On Level: 2nd Level, Flooring: Carpet, Windows: None
  • Additional Room 2 Name: Foyer, Dimensions: 14X6, On Level: Main Level, Flooring: Ceramic Tile, Windows: None
  • Bedroom 2: Dimensions: 14X10, On Level: Lower, Flooring: Carpet
  • Additional Room 3 Name: Eating Area, Dimensions: 10X10, On Level: Main Level, Flooring: Vinyl
  • Estimated Sq Ft: 1688
  • Family Room: Dimensions: 19X16, On Level: Walkout Basement, Flooring: Carpet

Exterior Features

  • Foundation: Concrete
  • Exterior Building Type: Brick, Cedar
  • Roof Type: Asphalt/Glass (Shingles)
  • Exterior Property Features: Balcony, Deck, Patio, Storms/Screens

Garage/Parking

  • Number of Cars: 2
  • Parking: Garage
  • Garage Type: Attached
  • Garage Details: Garage Door Opener(s), Transmitter(s)
  • Garage On Site: Yes
  • Number Garage Spaces: 2
  • Driveway: Concrete
  • Parking Included In Price: Yes

Utilities

  • Electricity: Circuit Breakers
  • Air Conditioner: Central Air
  • Water: Public
  • Sewer: Sewer-Public
  • Heating Fuel: Gas, Forced Air

Condo/Co-op/Association

  • Pets Allowed: Yes
  • Fee Frequency: Monthly
  • Pet Information: Cats OK, Dogs OK
  • Assessment Includes: Common Insurance, Exterior Maintenance, Lawn Care, Scavenger, Snow Removal
  • Master Association Fee: Yes
  • Master Association Fee: 270
  • Assessment Association Fees: 270
  • Management Contact Name: Associa of Chicagoland
  • Management Phone: 847-490-3833

Fee Information

  • Management Company: Wynstone Condominium

Schools

  • Junior High Dist: 46

Lot Info

  • Lot Dimensions: COMMON
  • Lot Description: Common Grounds, Cul-de-sac
  • Parcel Identification Number: 0604403041

Multi Family

  • Total Number Unitsin Building: 4
  • Number Stories: 2

Tax Info

  • Taxes: 4782.18

Ownership History

We collect this data history from publicly available records. To have your information removed, we recommend requesting removal directly through your county’s website.

Date Name Owned For Owner Type

Purchase Details

Listed on
Nov 11, 2019
Closed on
Jan 20, 2020
Sold by
Bought by
Seller's Agent
Perla Sanchez
Baird & Warner
Buyer's Agent
Sarah Leonard
Legacy Properties, A Sarah Leonard Company, LLC
List Price
$174,900
Sold Price
$168,000
Premium/Discount to List
-$6,900
-3.95%
Current Estimated Value
$289,153

Home Financials for this Owner

Home Financials are based on the most recent Mortgage that was taken out on this home.
Estimated Appreciation
$121,153
Avg. Annual Appreciation
8.68%
Original Mortgage
$150,000
Outstanding Balance
$95,914
Interest Rate
3.74%
Mortgage Type
New Conventional
Estimated Equity
$193,239

Purchase Details

Listed on
Aug 17, 2015
Closed on
Aug 24, 2015
Sold by
Bought by
Seller's Agent
Amy Foote
Compass
Buyer's Agent
Eduardo Diaz
Epic Real Estate Group
List Price
$145,000
Sold Price
$141,000
Premium/Discount to List
-$4,000
-2.76%

Home Financials for this Owner

Home Financials are based on the most recent Mortgage that was taken out on this home.
Avg. Annual Appreciation
4.19%
Original Mortgage
$133,950
Interest Rate
4.25%
Mortgage Type
New Conventional

Purchase Details

Closed on
Mar 27, 2008
Sold by
Bought by

Home Financials for this Owner

Home Financials are based on the most recent Mortgage that was taken out on this home.
Original Mortgage
$144,000
Interest Rate
6.66%
Mortgage Type
Purchase Money Mortgage

Purchase Details

Closed on
Sep 28, 2006
Sold by
Bought by

Home Financials for this Owner

Home Financials are based on the most recent Mortgage that was taken out on this home.
Original Mortgage
$204,000
Interest Rate
6.4%
Mortgage Type
Purchase Money Mortgage

Purchase Details

Closed on
Jul 1, 1999
Sold by
Bought by

Home Financials for this Owner

Home Financials are based on the most recent Mortgage that was taken out on this home.
Original Mortgage
$137,250
Interest Rate
7.5%
Source: Public Records
Create a Home Valuation Report for This Property
The Home Valuation Report is an in-depth analysis detailing your home's value as well as a comparison with similar homes in the area

Home Values in the Area

Source: Public Records

Average Home Value in this Area


Source: Public Records

Purchase History

We collect this data history from publicly available records. To have your information removed, we recommend requesting removal directly through your county’s website.

Date Buyer Sale Price Title Company
$168,000 Citywide Title Corp
$141,000 Stewart Title
$180,000 Burnet Title Llc
$204,000 Attorneys Title Guaranty Fun
$152,500 Chicago Title Insurance Co
Source: Public Records

Mortgage History

We collect this data history from publicly available records. To have your information removed, we recommend requesting removal directly through your county’s website.

Date Status Borrower Loan Amount
Open $150,000
Previous Owner $133,950
Previous Owner $144,000
Previous Owner $204,000
Previous Owner $173,250
Previous Owner $65,750
Previous Owner $144,000
Previous Owner $137,250
Source: Public Records

Property History

We collect this data history from publicly available records. To have your information removed, we recommend requesting removal directly through your county’s website.

Date Event Price List to Sale Price per Sq Ft Prior Sale
01/24/2020 01/24/20 Sold $168,000 -3.9% $100 / Sq Ft
12/06/2019 12/06/19 Pending -- -- --
11/11/2019 11/11/19 For Sale $174,900 +24.0% $104 / Sq Ft
10/20/2015 10/20/15 Sold $141,000 -2.8% $84 / Sq Ft View Prior Sale
08/31/2015 08/31/15 Pending -- -- --
08/17/2015 08/17/15 For Sale $145,000 -- $86 / Sq Ft
Source: Midwest Real Estate Data (MRED)

Tax History

We collect this data history from publicly available records. To have your information removed, we recommend requesting removal directly through your county’s website.

Year Tax Paid Tax Assessment Tax Assessment Total Assessment is a certain percentage of the fair market value that is determined by local assessors to be the total taxable value of land and additions on the property. Land Improvement
2025 $6,361 $91,376 $19,116 $72,260
2024 $6,361 $84,163 $17,607 $66,556
2023 $5,800 $76,035 $15,907 $60,128
2022 $5,491 $69,330 $14,504 $54,826
2021 $5,248 $64,818 $13,560 $51,258
2020 $5,096 $61,879 $12,945 $48,934
2019 $4,945 $58,944 $12,331 $46,613
2018 $4,897 $55,529 $11,617 $43,912
2017 $4,782 $52,495 $10,982 $41,513
2016 $4,554 $48,701 $10,188 $38,513
2015 -- $44,639 $9,338 $35,301
2014 -- $44,088 $9,223 $34,865
2013 -- $45,251 $9,466 $35,785
Source: Public Records

Agents Affiliated with this Home

  • Section Image
  • Section Image
  • Section Image
  • Section Image
See All Agents

Map

Source: Midwest Real Estate Data (MRED)

MLS Number: MRD10571583

Midwest Real Estate Data (MRED)

APN: 06-04-403-041

Your Personal Tour Guide

Ask me questions while you tour the home.