
Mark Callender
RE/MAX Results
(612) 441-2361
125 Total Sales
1 in Shakopee
$299,900 Price



Estimated Value: $220,000 - $229,000
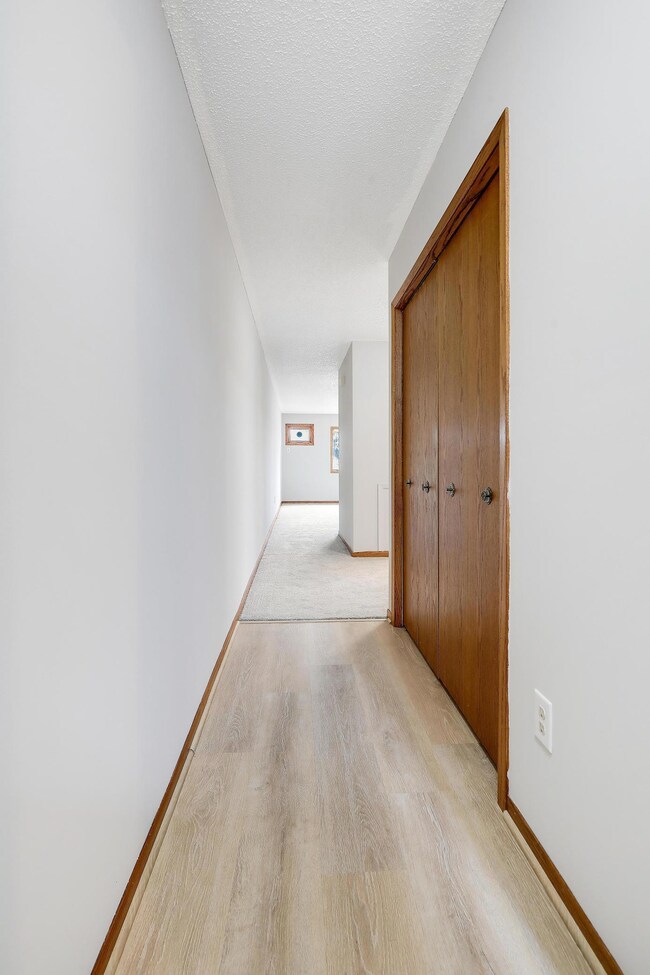
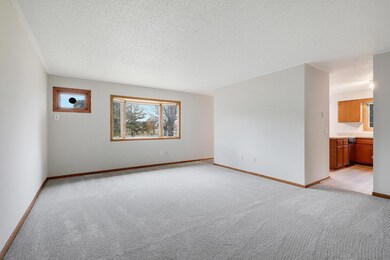
Welcome to Your Dream Townhome! ??? Get ready to fall in love with this charming single-level living townhome, hitting the market just in
time for the Spring season! Freshly painted and adorned with brand-new carpet, this inviting unit is
bathed in natural light, creating a warm and welcoming atmosphere throughout.
Perfectly priced, this lovely home offers the ideal blend of comfort and style, making it a fantastic
opportunity for first-time buyers, downsizers, or anyone looking for a cozy retreat. With its spacious
layout and modern amenities. Don't miss your chance to make this beautiful townhome your own! Virtual staging has just been added
We collect this data history from publicly available records. To have your information removed, we recommend requesting removal directly through your county’s website.
Mark Callender
RE/MAX Results
(612) 441-2361
125 Total Sales
1 in Shakopee
$299,900 Price
Eduardo Osorio
Eagan Realty LLC
(651) 401-8257
106 Total Sales
5 in Shakopee
$328K - $690K Price Range
Thomas Scott
RE/MAX Advantage Plus
(612) 808-5698
179 Total Sales
73 in Shakopee
$226K - $1.1M Price Range
Nicole Junker
Keller Williams Select Realty
(651) 427-1857
154 Total Sales
2 in Shakopee
$240K - $295K Price Range
Artemisa Boston
eXp Realty
(612) 255-5850
1,081 Total Sales
10 in Shakopee
$250K - $550K Price Range
David Saint Germain
MetroHomesMarket.com
(612) 255-9073
98 Total Sales
1 in Shakopee
$455,000 Price
We collect this data history from publicly available records. To have your information removed, we recommend requesting removal directly through your county’s website.
| Date | Buyer | Sale Price | Title Company |
|---|---|---|---|
| $222,000 | First American Title | ||
| Williamson Kay | $218,000 | -- | |
| Williamson Gary | $218,000 | Scott County Abstract & Title | |
| Hayes Alan D | $128,000 | -- |
We collect this data history from publicly available records. To have your information removed, we recommend requesting removal directly through your county’s website.
| Date | Status | Borrower | Loan Amount |
|---|---|---|---|
| Open | $205,030 | ||
| Previous Owner | Williamson Gary | $118,000 | |
| Previous Owner | Hayes Alan D | $9,000 | |
| Previous Owner | Hayes Alan D | $144,000 | |
| Previous Owner | Hayes Alan D | $22,000 | |
| Previous Owner | Hayes Alan D | $110,000 | |
| Previous Owner | Hayes Alan D | $126,976 |
We collect this data history from publicly available records. To have your information removed, we recommend requesting removal directly through your county’s website.
| Date | Event | Price | List to Sale | Price per Sq Ft |
|---|---|---|---|---|
| 05/27/2026 05/27/26 | Sold | $222,000 | -1.3% | $179 / Sq Ft |
| 05/04/2026 05/04/26 | Pending | -- | -- | -- |
| 01/13/2026 01/13/26 | Price Changed | $224,900 | -2.2% | $181 / Sq Ft |
| 12/03/2025 12/03/25 | Price Changed | $229,900 | -4.2% | $185 / Sq Ft |
| 11/12/2025 11/12/25 | For Sale | $239,900 | -- | $193 / Sq Ft |
We collect this data history from publicly available records. To have your information removed, we recommend requesting removal directly through your county’s website.
| Year | Tax Paid | Tax Assessment Tax Assessment Total Assessment is a certain percentage of the fair market value that is determined by local assessors to be the total taxable value of land and additions on the property. | Land | Improvement |
|---|---|---|---|---|
| 2026 | $2,238 | $219,500 | $83,800 | $135,700 |
| 2025 | $1,986 | $220,300 | $83,800 | $136,500 |
| 2024 | $1,894 | $210,200 | $79,800 | $130,400 |
| 2023 | $1,950 | $192,100 | $78,300 | $113,800 |
| 2022 | $1,752 | $194,700 | $80,100 | $114,600 |
| 2021 | $1,482 | $155,600 | $62,700 | $92,900 |
| 2020 | $1,642 | $148,600 | $55,100 | $93,500 |
| 2019 | $1,556 | $145,700 | $47,200 | $98,500 |
| 2018 | $1,474 | $0 | $0 | $0 |
| 2016 | $1,342 | $0 | $0 | $0 |
| 2014 | -- | $0 | $0 | $0 |
JB
Seller's Agent in 2026
Joshua Baker
LPT Realty, LLC
(612) 454-0434
65 Total Sales
JL
Buyer's Agent in 2026
Jaleesa Lenoir
Keller Williams Classic Rlty NW
(763) 463-7500
8 Total Sales
Source: NorthstarMLS
MLS Number: 6794539
APN: 27-113-001-0
Disclaimer: Certain information contained herein is derived from information provided by parties other than Homes.com. All information provided is deemed reliable, but is not guaranteed to be accurate and should be independently verified.
All data is obtained from various sources and may not have been verified by broker or MLS GRID. Supplied Open House Information is subject to change without notice. All information should be independently reviewed and verified for accuracy. Properties may or may not be listed by the office/agent presenting the information. Some IDX listings have been excluded from this website.
Listings courtesy of NorthstarMLS as distributed by MLS GRID.
Based on information submitted to the MLS GRID
Ask me questions while you tour the home.