LF
Seller's Agent in 2024
Laurie Foerster
C3 Real Estate Solutions, LLC
(970) 581-9324
343 Total Sales



Estimated Value: $385,000
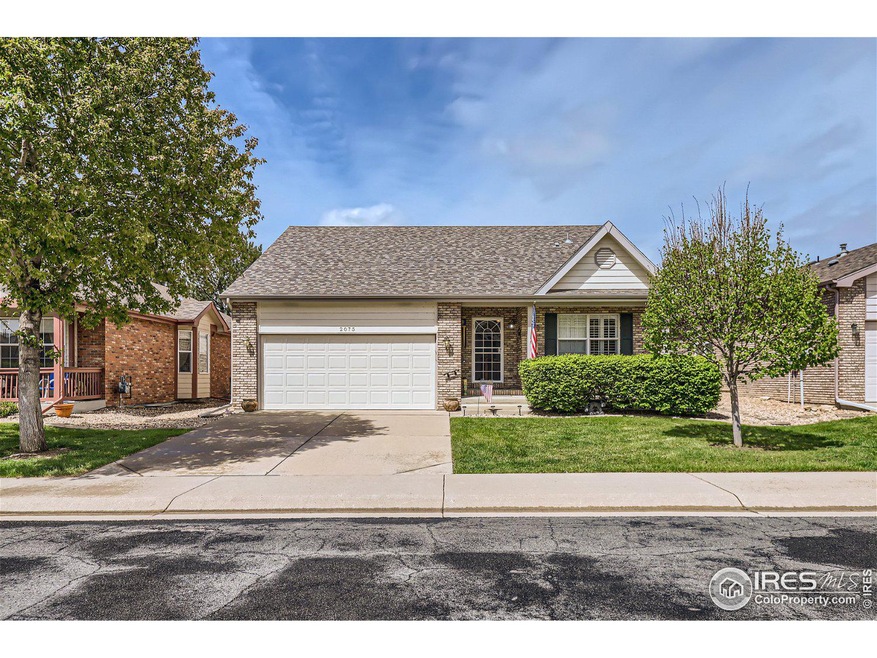
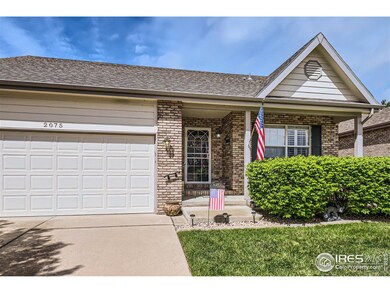
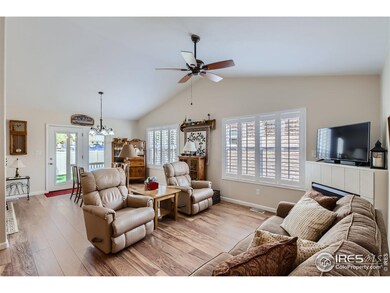
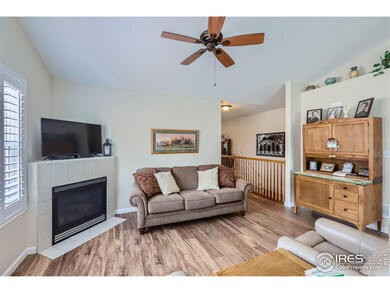
BACK ON MARKET!! No Fault of the Seller! Rare opportunity to own a low maintenance all brick patio home in The Meadows. Fantastic location being close to shopping, schools, parks and more. This well cared for home features 2 Bedrooms, 2 bathrooms, open floor plan, vaulted ceilings, gas fireplace, granite counters, plantation shutters, and engineered flooring. The spacious primary bedroom has a bay window, private bath with beautiful clawfoot tub and large walk in closet. All appliances included even the washer and dryer. Enjoy relaxing on the covered front porch or back patio. Full unfinished basement and 2 car attached garage. New Furnace and A/C Nov, 2022. HOA takes care of all lawn care, snow removal and trash collection. Will not last long! Call Today!
We collect this data history from publicly available records. To have your information removed, we recommend requesting removal directly through your county’s website.
We collect this data history from publicly available records. To have your information removed, we recommend requesting removal directly through your county’s website.
| Date | Buyer | Sale Price | Title Company |
|---|---|---|---|
| $380,000 | First American Title | ||
| Horihan Wallace J | $181,000 | None Available | |
| Clinger Denise A | -- | None Available | |
| Clinger Denise A | $165,000 | None Available | |
| Chapel Hilda A | -- | -- | |
| Chapel Hilda A | $190,000 | -- | |
| Bms Builders Llc | $44,925 | -- |
We collect this data history from publicly available records. To have your information removed, we recommend requesting removal directly through your county’s website.
| Date | Status | Borrower | Loan Amount |
|---|---|---|---|
| Open | $613,500 | ||
| Closed | Craddock Jay A | $613,500 | |
| Previous Owner | Horihan Wallace J | $148,500 | |
| Previous Owner | Horihan Wallace J | $30,000 | |
| Previous Owner | Chapel Hilda A | $150,000 | |
| Previous Owner | Bms Homes Llc | $159,517 |
We collect this data history from publicly available records. To have your information removed, we recommend requesting removal directly through your county’s website.
| Date | Event | Price | List to Sale | Price per Sq Ft | Prior Sale |
|---|---|---|---|---|---|
| 06/19/2024 06/19/24 | Sold | $380,000 | -0.8% | $156 / Sq Ft | |
| 06/04/2024 06/04/24 | Pending | -- | -- | -- | |
| 05/28/2024 05/28/24 | For Sale | $382,900 | 0.0% | $157 / Sq Ft | |
| 05/13/2024 05/13/24 | Pending | -- | -- | -- | |
| 05/10/2024 05/10/24 | For Sale | $382,900 | +111.5% | $157 / Sq Ft | |
| 06/07/2021 06/07/21 | Off Market | $181,000 | -- | -- | |
| 04/30/2013 04/30/13 | Sold | $181,000 | -2.1% | $70 / Sq Ft | View Prior Sale |
| 03/31/2013 03/31/13 | Pending | -- | -- | -- | |
| 02/18/2013 02/18/13 | For Sale | $184,900 | -- | $71 / Sq Ft |
We collect this data history from publicly available records. To have your information removed, we recommend requesting removal directly through your county’s website.
| Year | Tax Paid | Tax Assessment Tax Assessment Total Assessment is a certain percentage of the fair market value that is determined by local assessors to be the total taxable value of land and additions on the property. | Land | Improvement |
|---|---|---|---|---|
| 2026 | $2,154 | $22,990 | $3,790 | $19,200 |
| 2025 | $1,258 | $23,490 | $3,880 | $19,610 |
| 2024 | $1,258 | $23,490 | $3,880 | $19,610 |
| 2023 | $1,744 | $25,390 | $3,720 | $21,670 |
| 2022 | $1,863 | $21,260 | $3,130 | $18,130 |
| 2021 | $1,922 | $21,870 | $3,220 | $18,650 |
| 2020 | $1,729 | $19,740 | $2,860 | $16,880 |
| 2019 | $1,733 | $19,740 | $2,860 | $16,880 |
| 2018 | $1,386 | $16,650 | $2,740 | $13,910 |
| 2017 | $1,393 | $16,650 | $2,740 | $13,910 |
| 2016 | $1,003 | $13,480 | $2,550 | $10,930 |
| 2015 | $999 | $13,480 | $2,550 | $10,930 |
| 2014 | $921 | $12,120 | $2,550 | $9,570 |
LF
Seller's Agent in 2024
Laurie Foerster
C3 Real Estate Solutions, LLC
(970) 581-9324
343 Total Sales

Seller Co-Listing Agent in 2024
Leslie Bell
C3 Real Estate Solutions, LLC
(970) 371-7966
354 Total Sales
Buyer's Agent in 2024
Karen Levine
RE/MAX
(303) 877-7516
94 Total Sales
Seller's Agent in 2013
Randy Moser
Sears Real Estate
(970) 590-0935
153 Total Sales
BW
Buyer's Agent in 2013
Bob Weimer
C3 Real Estate Solutions, LLC
Source: IRES MLS
MLS Number: IRE1009288
APN: R7397498
Disclaimer: Certain information contained herein is derived from information provided by parties other than Homes.com. All information provided is deemed reliable, but is not guaranteed to be accurate and should be independently verified.
Information source: Information and Real Estate Services, LLC. Provided for limited non-commercial use only under IRES Rules © Copyright IRES.
Based on information submitted to the MLS GRID. All data is obtained from various sources and may not have been verified by broker or MLS GRID. Supplied Open House Information is subject to change without notice. All information should be independently reviewed and verified for accuracy. Properties may or may not be listed by the office/agent presenting the information. Some IDX listings have been excluded from this website. Listing information is provided exclusively for consumers' personal, non-commercial use and may not be used for any purpose other than to identify prospective properties consumers may be interested in purchasing.
Information deemed reliable but not guaranteed by the MLS.
Based on information submitted to the MLS GRID
Listings courtesy of IRES MLS as distributed by MLS GRID
Ask me questions while you tour the home.