NOT LISTED FOR SALE

2075 E Union Ave Loxley, AL 36551

Loxley Area

Estimated Value: $244,010

4 Beds
2 Baths
1,828 Sq Ft
$133/Sq Ft Est. Value

Sale Details

Date Sold: August 28, 2025

Last sale price $225,175 $123 Per Sq Ft

Est. 8% increase in value since last sale

Current estimated payment $1,522 / mo

280 Days on Market

Highlights

  • Wood Flooring
  • No HOA
  • 6 Car Attached Garage
  • Corner Lot
  • Rear Porch
  • Views

About This Home

As of August 2025

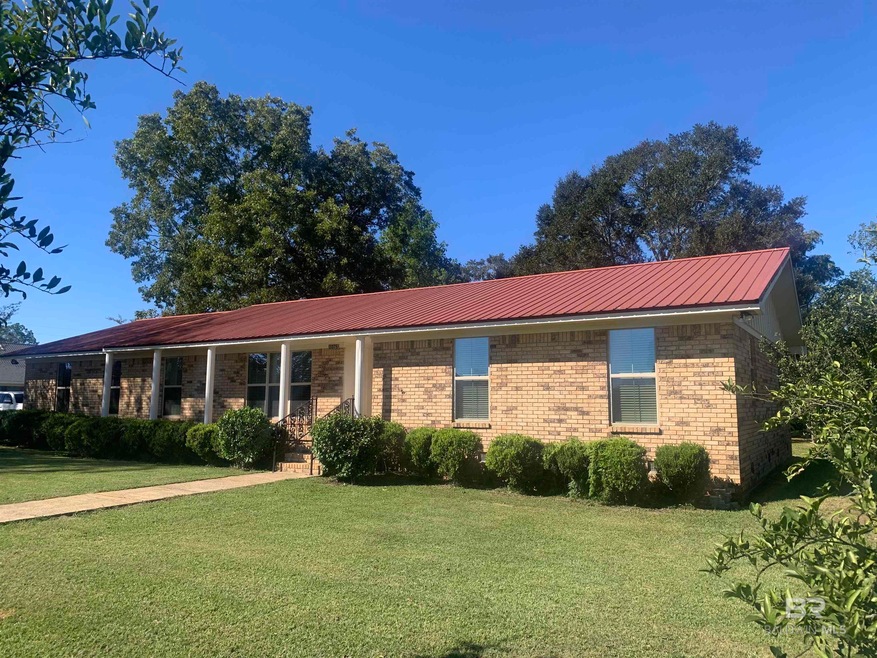
Great location facing Union Ave/CO RD 64 and one block off State Hwy 59. In the heart of Loxley! This home is conveniently located to I-10 & the Baldwin Beach Express. The well built ranch style home has a low maintenance brick exterior and metal roof. The back features a large deck for entertaining, star gazing, and sunset watching. Original hardwoods & tile floors throughout, along with wood paneling in several rooms. Several rooms could be multi-purpose. One bedroom is set up with built in shelving, perfect for an office. The small den could be a separate dining room, leaving the formal living room/dining area to be a massive great room! Endless possibilities! Numerous mature shrubs, fruit, and nut trees make up the landscaping. Loxley Elementary is being built just down the street & the new Baldwin Preparatory School is located just up Hwy 59. The property has tremendous potential due to it's location & sound structure! The home is move in ready with all new double pane, Low-E windows, Blinds, & interior paint. Just begging for your finishing touches. Could possibly be re-zoned to commercial. Please call The City of Loxley planning and zoning for information on zoning. Buyer to verify all information during due diligence.

Last Agent to Sell the Property

Kymberly Krebs

Maximus Real Estate, Inc Brokerage Phone: 251-929-0653 License #92232 Listed on: 10/17/2024

Last Buyer's Agent

Gisele Moraes

Elite Real Estate Solutions, LLC License #127321

Elite Real Estate Solutions, LLC
Create a Home Valuation Report for This Property
The Home Valuation Report is an in-depth analysis detailing your home's value as well as a comparison with similar homes in the area

Home Details

Home Type

  • Single Family

Year Built

  • Built in 1971

Lot Details

  • 14,549 Sq Ft Lot
  • Corner Lot
  • Level Lot

Home Design

  • Metal Roof

Interior Spaces

  • 1,828 Sq Ft Home
  • 1-Story Property
  • Window Treatments
  • Great Room with Fireplace
  • Living Room with Fireplace
  • Storage
  • Property Views

Kitchen

  • Cooktop
  • Dishwasher

Flooring

  • Wood
  • Carpet
  • Tile

Bedrooms and Bathrooms

  • 4 Bedrooms
  • 2 Full Bathrooms

Parking

  • 6 Car Attached Garage
  • Side or Rear Entrance to Parking

Outdoor Features

  • Patio
  • Rear Porch

Schools

  • Loxley Elementary School
  • Central Baldwin Middle School
  • Robertsdale High School

Utilities

  • Central Heating

Community Details

  • No Home Owners Association

Listing and Financial Details

  • Property is used as a vacation rental
  • Assessor Parcel Number 42-02-10-4-004-058.000
  • Tax Block 21

Home Details

Home Type

Single Family

Year Built

Built in 1971

Lot Details

0.33 Acres

Listing Details

  • Property Type: Residential
  • View: Southern View
  • Parcel Number: 42-02-10-4-004-058.000
  • Year Built: 1971
  • Property Sub-Type: Residential Detached
  • ResoCommunityFeatures: None
  • ResoLotFeatures: Level, Corner Lot, Some Trees, Less Than 1 Acre
  • Lot Size Acres: 0.334
  • Attribution Contact: Main: 251-929-0653
  • Co List Office Phone: 251-929-0653
  • MLS Status: Closed
  • Subdivision Name: Mahlers Park
  • Architectural Style: Ranch
  • Reso Fireplace Features: Great Room, Gas Starter, Living Room
  • Reso Interior Features: En Suite, Storage
  • Living Area: 1828
  • Reso Window Features: Window Treatments
  • FeedTypes: BBO
  • BALDWIN_Media: [object Object],[object Object],[object Object],[object Object],[object Object],[object Object],[object Object],[object Object],[object Object],[object Object],[object Object],[object Object],[object Object],[object Object],[object Object],[object Object],[object Object],[object Object],[object Object],[object Object],[object Object],[object Object],[object Object],[object Object],[object Object],[object Object],[object Object],[object Object],[object Object],[object Object],[object Object],[object Object],[object Object]
  • BALDWIN_Rooms: [object Object],[object Object],[object Object],[object Object],[object Object],[object Object],[object Object],[object Object]
  • BALDWIN_SaleRent: ForSale
  • BALDWIN_DaysOnMls: 265
  • BALDWIN_OtherRooms: Foyer,FamilyRoom,LivingRoom,UtilityRoomInside
  • BALDWIN_RentalType: Vacation
  • BALDWIN_HeatCooling: CentralHeat,CentralElectric
  • BALDWIN_IdxIncluded: true
  • BALDWIN_PropertyTax: 1531.06
  • BALDWIN_SearchPrice: 225175
  • BALDWIN_ZoningTypes: SingleFamily,WithinCorpLimits
  • BALDWIN_SponsorUnitYN: false
  • BALDWIN_BoatFacilities: None
  • BALDWIN_ClientHitCount: 2
  • BALDWIN_ElevatorsTotal: 0
  • BALDWIN_RentalsAllowed: Yes
  • BALDWIN_AgentDisclosure: NotApplicable
  • BALDWIN_LivingRoomGroup: Den,GreatRoom,LivingDining
  • BALDWIN_LotSizeComments: 94X150
  • BALDWIN_RentalInfoSource: HomeOwner
  • BALDWIN_DaysUnderContract: 35
  • BALDWIN_PowerProductionYN: false
  • BALDWIN_PropertyAmenities: Patio,EnSuite,PorchBack,PorchOpen,StorageIn,WindowTreatments,AutomaticGarageDoor
  • BALDWIN_WaterPropertyType: NoWaterfront
  • BALDWIN_AuctionOnlineBidYN: false
  • BALDWIN_CommunityAmenities: None
  • BALDWIN_ConstructionStatus: Resale
  • BALDWIN_IntersectingStreet: Cypress St
  • BALDWIN_NumberOfFireplaces: 1
  • BALDWIN_GreenVerificationYN: false
  • BALDWIN_EnergySavingFeatures: CeilingFans,DoublePaneWindows,EnergyStarWindows
  • BALDWIN_GoverningMunicipality: Loxley
  • BALDWIN_ConstructionFoundation: Piers,WoodFrame
  • BALDWIN_AssociatedDocumentCount: 0
  • Special Features: None
  • Property Sub Type: Detached

Interior Features

  • Appliances: Cooktop, Dishwasher
  • Full Bathrooms: 2
  • Total Bedrooms: 4
  • Fireplaces: 1
  • Fireplace: Yes
  • Flooring: Tile, Wood, Carpet
  • Stories: 1
  • BALDWIN_DiningArea: BreakfastBar,LivingDiningCombo,DiningKitchenCombo,SeparateDiningRoom
  • BALDWIN_PrimaryBedBath: FirstFloorPrimary
  • BALDWIN_PropertyInteriorStories: One

Exterior Features

  • Roof: Metal
  • Pool Features: None
  • View: Yes
  • Waterfront Features: No Waterfront
  • Patio And Porch Features: Patio, Rear Porch, Porch Open
  • BALDWIN_ExteriorFinish: Brick

Garage/Parking

  • Attached Garage: Yes
  • Parking Features: Attached, Double Garage, Side Entrance, Garage Door Opener
  • Total Parking Spaces: 6

Utilities

  • Utilities: Total Electric, Loxley Utilitites, Riviera Utilities
  • Heating: Central, Electric
  • HeatingYN: Yes

Condo/Co-op/Association

  • Association: No

Schools

  • Middle Or Junior School: Central Baldwin Middle

Green Features

Multi Family

Tax Info

  • Tax Block: 21

MLS Schools

  • Elementary School: Loxley Elementary
  • HighSchool: Robertsdale High

Ownership History

We collect this data history from publicly available records. To have your information removed, we recommend requesting removal directly through your county’s website.

Date Name Owned For Owner Type

Purchase Details

Listed on
Oct 17, 2024
Closed on
Aug 28, 2025
Sold by
Kuklo Iris Ann Brock and Kuklo Mary Luticia
Bought by
Seller's Agent
Kymberly Krebs
Maximus Real Estate, Inc
Buyer's Agent
Gisele Moraes
Elite Real Estate Solutions, LLC
List Price
$265,000
Sold Price
$225,175
Premium/Discount to List
-$39,825
-15.03%
Views
175
Current Estimated Value
$244,010

Home Financials for this Owner

Home Financials are based on the most recent Mortgage that was taken out on this home.
Estimated Appreciation
$18,835
Avg. Annual Appreciation
7.87%

Purchase Details

Closed on
Sep 8, 2009
Sold by
Kuklo Mary Luticia
Bought by
Kuklo Iris Ann Brook
Source: Public Records

Home Values in the Area

Source: Public Records

Average Home Value in this Area


Source: Public Records

Agents Specializing in Loxley, AL

See All Agents

Property History

We collect this data history from publicly available records. To have your information removed, we recommend requesting removal directly through your county’s website.

Date Event Price List to Sale Price per Sq Ft
08/28/2025 08/28/25 Sold $225,175 -9.6% $123 / Sq Ft
07/24/2025 07/24/25 Pending -- -- --
07/16/2025 07/16/25 Price Changed $249,000 -2.4% $136 / Sq Ft
06/12/2025 06/12/25 Price Changed $255,000 -3.8% $139 / Sq Ft
05/19/2025 05/19/25 For Sale $265,000 0.0% $145 / Sq Ft
05/05/2025 05/05/25 Pending -- -- --
04/04/2025 04/04/25 Price Changed $265,000 -1.9% $145 / Sq Ft
02/14/2025 02/14/25 Price Changed $270,000 -1.8% $148 / Sq Ft
01/06/2025 01/06/25 Price Changed $275,000 -1.6% $150 / Sq Ft
10/17/2024 10/17/24 For Sale $279,499 -- $153 / Sq Ft
Source: Baldwin REALTORS®

Tax History

We collect this data history from publicly available records. To have your information removed, we recommend requesting removal directly through your county’s website.

Year Tax Paid Tax Assessment Tax Assessment Total Assessment is a certain percentage of the fair market value that is determined by local assessors to be the total taxable value of land and additions on the property. Land Improvement
2025 $1,610 $43,520 $6,100 $37,420
2024 $1,505 $40,680 $4,480 $36,200
2023 $1,531 $41,380 $4,680 $36,700
2022 $555 $18,820 $0 $0
2021 $440 $16,680 $0 $0
2020 $0 $15,140 $0 $0
2019 $0 $13,680 $0 $0
2018 $0 $13,040 $0 $0
2017 $0 $12,520 $0 $0
2016 $0 $12,120 $0 $0
2015 -- $11,200 $0 $0
2014 -- $10,880 $0 $0
2013 -- $11,680 $0 $0
Source: Public Records

Agents Affiliated with this Home

  • Section Image
  • Section Image
See All Agents

Map

Source: Baldwin REALTORS®

MLS Number: 369392

Baldwin REALTORS®

APN: 42-02-10-4-004-058.000

Your Personal Tour Guide

Ask me questions while you tour the home.