
Seller's Agent in 2017
John Schmitz
Equity Oregon Real Estate
(503) 799-6012
12 Total Sales


Estimated Value: $587,000 - $672,000
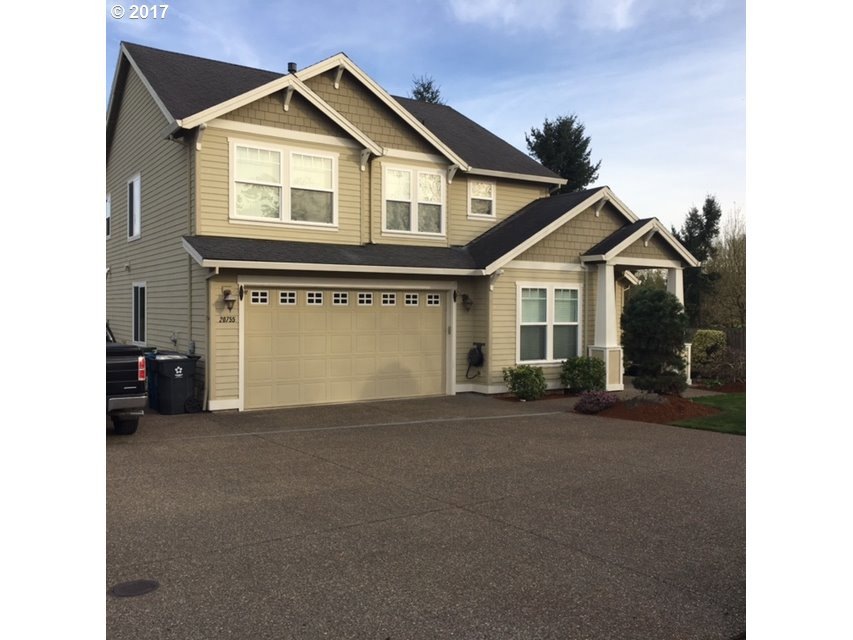
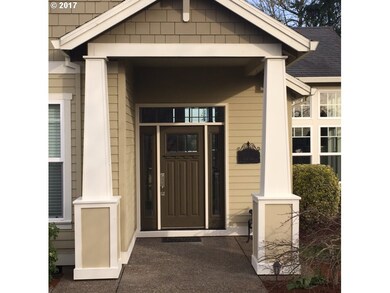
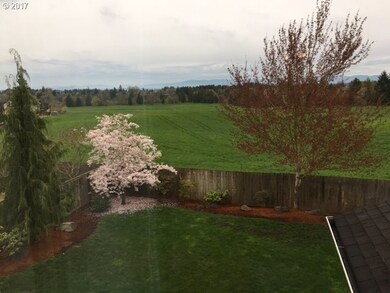
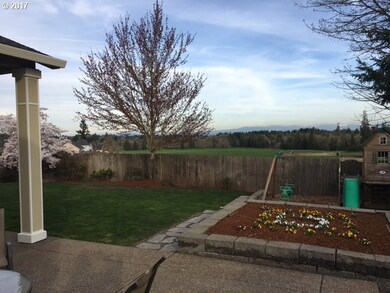
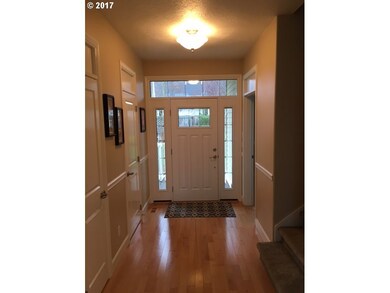
Try to find a better home site in Aurora! This builder's home rests on a large lot in town, looking out over farms, the Pudding River bottom, and Mt. Hood. This is an excellent two story floor plan by Alan Mascord which features a main floor den. The spacious kitchen/great room with it's volume ceilings offers great gathering and entertaining spaces, as does the large patio and back yard. This beautiful home is outstanding condition!
Last Agent to Sell the Property
Equity Oregon Real Estate License #910200236 Listed on: 07/19/2017
Last Buyer's Agent
Alice Merrill
Better Homes & Gardens Realty License #780900260
We collect this data history from publicly available records. To have your information removed, we recommend requesting removal directly through your county’s website.
We collect this data history from publicly available records. To have your information removed, we recommend requesting removal directly through your county’s website.
| Date | Buyer | Sale Price | Title Company |
|---|---|---|---|
| $422,500 | Fidelity Natl Title Co Of Or | ||
| $267,900 | Fidelity Natl Title Co Of Or |
We collect this data history from publicly available records. To have your information removed, we recommend requesting removal directly through your county’s website.
| Date | Status | Borrower | Loan Amount |
|---|---|---|---|
| Previous Owner | $267,900 |
We collect this data history from publicly available records. To have your information removed, we recommend requesting removal directly through your county’s website.
| Date | Event | Price | List to Sale | Price per Sq Ft |
|---|---|---|---|---|
| 08/29/2017 08/29/17 | Sold | $422,500 | -1.7% | $186 / Sq Ft |
| 07/27/2017 07/27/17 | Pending | -- | -- | -- |
| 07/19/2017 07/19/17 | For Sale | $429,900 | -- | $190 / Sq Ft |
We collect this data history from publicly available records. To have your information removed, we recommend requesting removal directly through your county’s website.
| Year | Tax Paid | Tax Assessment Tax Assessment Total Assessment is a certain percentage of the fair market value that is determined by local assessors to be the total taxable value of land and additions on the property. | Land | Improvement |
|---|---|---|---|---|
| 2025 | $5,854 | $358,920 | ||
| 2024 | $5,854 | $348,470 | ||
| 2023 | $5,202 | $338,330 | $0 | $0 |
| 2022 | $5,204 | $328,480 | $0 | $0 |
| 2021 | $5,064 | $318,920 | $0 | $0 |
| 2020 | $4,927 | $309,640 | $0 | $0 |
| 2019 | $4,816 | $300,630 | $0 | $0 |
| 2018 | $4,703 | $0 | $0 | $0 |
| 2017 | $4,453 | $0 | $0 | $0 |
| 2016 | $4,373 | $0 | $0 | $0 |
| 2015 | $4,307 | $0 | $0 | $0 |
| 2014 | $4,154 | $0 | $0 | $0 |
Seller's Agent in 2017
John Schmitz
Equity Oregon Real Estate
(503) 799-6012
12 Total Sales
A
Buyer's Agent in 2017
Alice Merrill
Better Homes & Gardens Realty
Source: Regional Multiple Listing Service (RMLS)
MLS Number: 17019838
APN: 336394
Disclaimer: Certain information contained herein is derived from information provided by parties other than Homes.com. All information provided is deemed reliable, but is not guaranteed to be accurate and should be independently verified.
The content relating to real estate for sale on this web site comes in part from the IDX program of the RMLS™ of Portland, Oregon. Real estate listings held by brokerage firms other than Ten-X are marked with the RMLS™ logo, and detailed information about these properties includes the names of the listing brokers. Listing content is copyright © 2026 RMLS™, Portland, Oregon. Some properties which appear for sale on this web site may subsequently have sold or may no longer be available. All information provided is deemed reliable but is not guaranteed and should be independently verified.
Ask me questions while you tour the home.