
Rachel Knapp
Coldwell Banker Realty
(725) 373-9562
74 Total Sales
2 in Occoquan
$285K - $340K Price Range
Estimated Value: $443,000 - $460,000
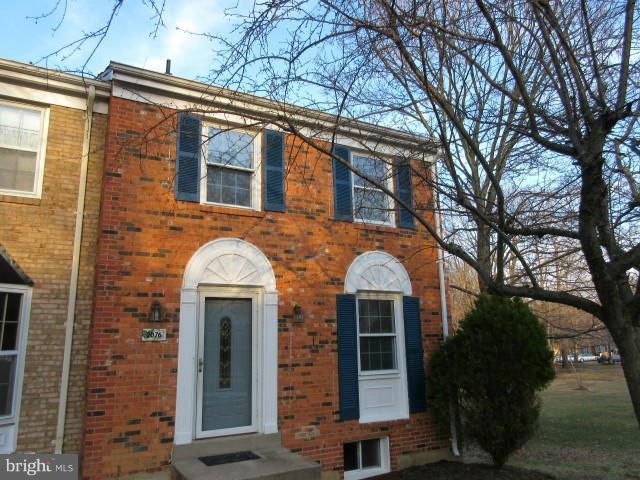
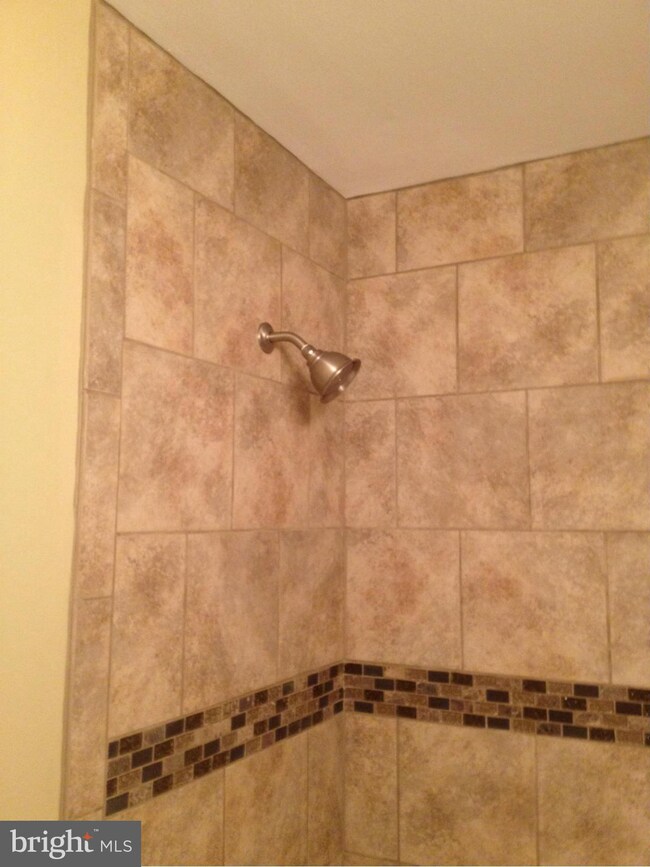
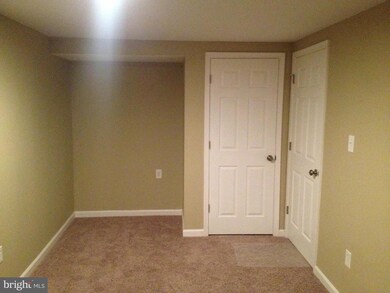
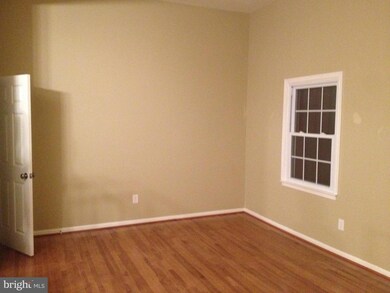
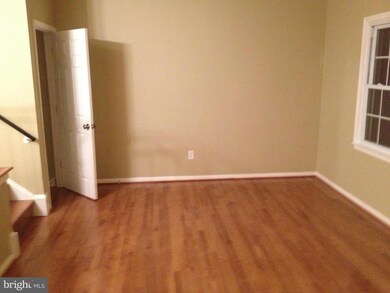
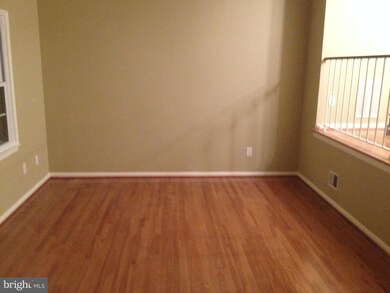
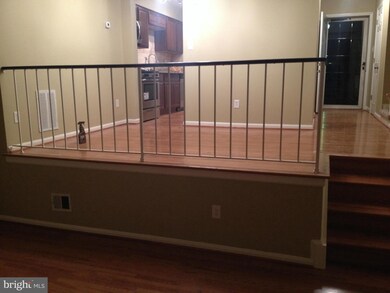
Move-In Ready Condition! Beautifully remodeled 3 level, end-unit TH in Lake Ridge. Completely renovated kitchen with new appliances, cabinets, granite counters, and travertine backsplash. Hardwood throughout main level, new carpet, new tile bathrooms, this home has too much to list. Great neighborhood. Convenient to I-95, 123, commuter lots, shopping and so much more. Don't miss this one!!!
Last Agent to Sell the Property
(540) 371-7653 fredericksburg@penfedrealty.com Berkshire Hathaway HomeServices PenFed Realty License #0225078693 Listed on: 05/07/2015
Last Buyer's Agent
(844) 552-7444 datacorrect@brightmls.com Non Subscribing Office License #0225194075
We collect this data history from publicly available records. To have your information removed, we recommend requesting removal directly through your county’s website.
Rachel Knapp
Coldwell Banker Realty
(725) 373-9562
74 Total Sales
2 in Occoquan
$285K - $340K Price Range
Eric Hernandez
Compass
(844) 875-1746
120 Total Sales
1 in Occoquan
$361,000 Price
Jim Wilkerson
Keystone Realty
(202) 902-7589
31 Total Sales
1 in Occoquan
$217,000 Price
MATILDE LARROQUE
Samson Properties
(571) 520-0806
38 Total Sales
1 in Occoquan
$409,000 Price
Gary Floyd
Samson Properties
(202) 471-1792
56 Total Sales
2 in Occoquan
$478K - $635K Price Range
Patty Blackwelder
Samson Properties
(703) 215-2417
176 Total Sales
1 in Occoquan
$484,900 Price
We collect this data history from publicly available records. To have your information removed, we recommend requesting removal directly through your county’s website.
| Date | Buyer | Sale Price | Title Company |
|---|---|---|---|
| $270,000 | -- |
We collect this data history from publicly available records. To have your information removed, we recommend requesting removal directly through your county’s website.
| Date | Status | Borrower | Loan Amount |
|---|---|---|---|
| Open | $208,368 | ||
| Closed | Gillespie James | $229,500 | |
| Previous Owner | Connally Richard | $185,000 |
We collect this data history from publicly available records. To have your information removed, we recommend requesting removal directly through your county’s website.
| Year | Tax Paid | Tax Assessment Tax Assessment Total Assessment is a certain percentage of the fair market value that is determined by local assessors to be the total taxable value of land and additions on the property. | Land | Improvement |
|---|---|---|---|---|
| 2025 | $3,883 | $427,900 | $128,500 | $299,400 |
| 2024 | $3,883 | $390,400 | $116,800 | $273,600 |
| 2023 | $3,723 | $357,800 | $106,200 | $251,600 |
| 2022 | $3,841 | $346,800 | $102,200 | $244,600 |
| 2021 | $3,795 | $309,200 | $90,400 | $218,800 |
| 2020 | $4,439 | $286,400 | $88,000 | $198,400 |
| 2019 | $4,363 | $281,500 | $91,800 | $189,700 |
| 2018 | $3,146 | $260,500 | $80,300 | $180,200 |
| 2017 | $3,195 | $257,100 | $87,600 | $169,500 |
| 2016 | $2,996 | $243,000 | $81,700 | $161,300 |
| 2015 | -- | $244,800 | $81,700 | $163,100 |
| 2014 | -- | $206,900 | $68,500 | $138,400 |
Seller's Agent in 2015
William Paschall
BHHS PenFed (actual)
(540) 760-8787
3 Total Sales
DB
Buyer's Agent in 2015
datacorrect BrightMLS
Non Subscribing Office
Source: Bright MLS
MLS Number: 1000240375
APN: 8393-23-4188
Disclaimer: Certain information contained herein is derived from information provided by parties other than Homes.com. All information provided is deemed reliable, but is not guaranteed to be accurate and should be independently verified.
The data relating to real estate for sale on this website appears in part through the BRIGHT Internet Data Exchange program, a voluntary cooperative exchange of property listing data between licensed real estate brokerage firms, and is provided by BRIGHT through a licensing agreement.
Listing information is from various brokers who participate in the Bright MLS IDX program and not all listings may be visible on the site.
The property information being provided on or through the website is for the personal, non-commercial use of consumers and such information may not be used for any purpose other than to identify prospective properties consumers may be interested in purchasing.
Some properties which appear for sale on the website may no longer be available because they are for instance, under contract, sold or are no longer being offered for sale.
Property information displayed is deemed reliable but is not guaranteed.
Copyright 2026 Bright MLS, Inc.
Ask me questions while you tour the home.