
Duane Myers
Real Broker
(541) 706-9483
46 Total Sales
7 in Boyd Acres
$510K - $959K Price Range

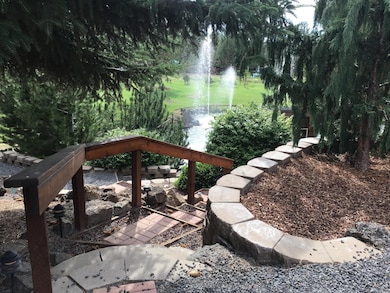
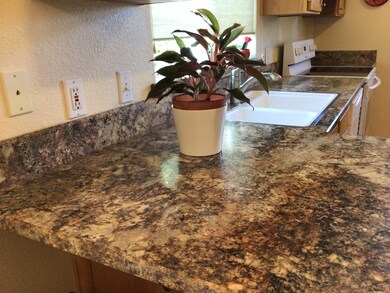
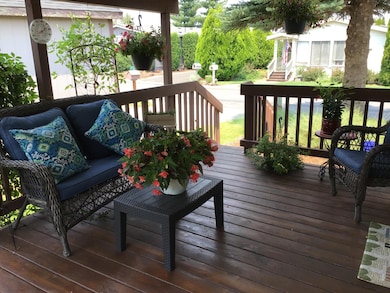
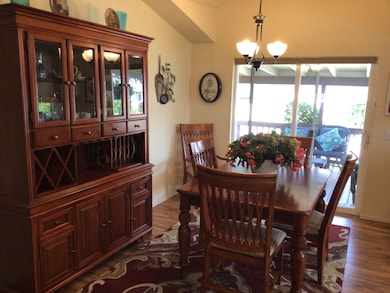

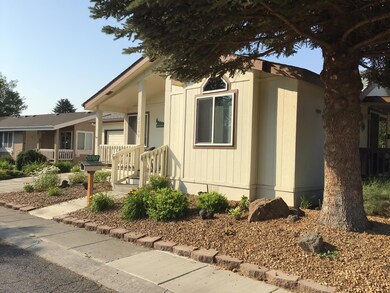
RARE FIND in CASCADE VILLAGE 55 Plus community. This 3 Bed/2 Bath, 1307 sqft home is located on a large lot with ATTACHED 2 car garage. This well cared for home is ready for a New Owner. Covered deck plus covered front porch to Relax in. Roof, AC, & Water heater new in 2019. Land lease is $695.00 per month, which includes Clubhouse, Pool, Street snow removal, and common area. Water is private AVION water billed every 6 months. Park approval needed by Management 541-388-0000 Call LA for all showings. 503-730-9755, No Rentals allowed in the park.
Last Agent to Sell the Property
Marcia Carey
John L Scott Bend Brokerage Phone: 541-317-0123 License #201233024 Listed on: 07/14/2021
Duane Myers
Real Broker
(541) 706-9483
46 Total Sales
7 in Boyd Acres
$510K - $959K Price Range
Angela Boothroyd
Windermere Realty Trust
(541) 639-8507
108 Total Sales
1 in Boyd Acres
$790,000 Price
Hayden Smith
Windermere Realty Trust
(458) 202-8464
63 Total Sales
1 in Boyd Acres
$520,000 Price
Nick Holmboe
Keller Williams Realty Central Oregon
(541) 306-5832
74 Total Sales
2 in Boyd Acres
$580K - $808K Price Range
Tiffany Vasquez
Stellar Realty Northwest
(458) 202-5692
20 Total Sales
1 in Boyd Acres
$635,000 Price
Cat Zwicker
Desert Sky Real Estate LLC
(541) 516-1783
72 Total Sales
3 in Boyd Acres
$519K - $608K Price Range
We collect this data history from publicly available records. To have your information removed, we recommend requesting removal directly through your county’s website.
| Date | Event | Price | List to Sale | Price per Sq Ft |
|---|---|---|---|---|
| 09/30/2021 09/30/21 | Sold | $240,000 | -1.2% | $184 / Sq Ft |
| 09/28/2021 09/28/21 | Pending | -- | -- | -- |
| 07/14/2021 07/14/21 | For Sale | $243,000 | -- | $186 / Sq Ft |
MC
Seller's Agent in 2021
Marcia Carey
John L Scott Bend
Source: Oregon Datashare
MLS Number: 220127198
Disclaimer: Certain information contained herein is derived from information provided by parties other than Homes.com. All information provided is deemed reliable, but is not guaranteed to be accurate and should be independently verified.
© 2026 Oregon Datashare (KCAR | MLSCO | SOMLS). All rights reserved. The data relating to real estate for sale on this web site comes in part from the Internet Data Exchange Program of the Oregon Datashare. Real estate listings held by IDX Brokerage firms other than Ten-X are marked with the Internet Data Exchange logo or the Internet Data Exchange thumbnail logo and detailed information about them includes the name of the listing Brokers. Information provided is for consumers' personal, non-commercial use and may not be used for any purpose other than to identify prospective properties the viewer may be interested in purchasing. The consumer will not copy, retransmit nor redistribute any of the content from this website. Information provided is deemed reliable, but not guaranteed.
Ask me questions while you tour the home.