
Edward Bowen
Keller Williams Capital
(217) 960-8714
88 Total Sales
1 in Jacksonville
$188,000 Price
Estimated Value: $151,000 - $189,953
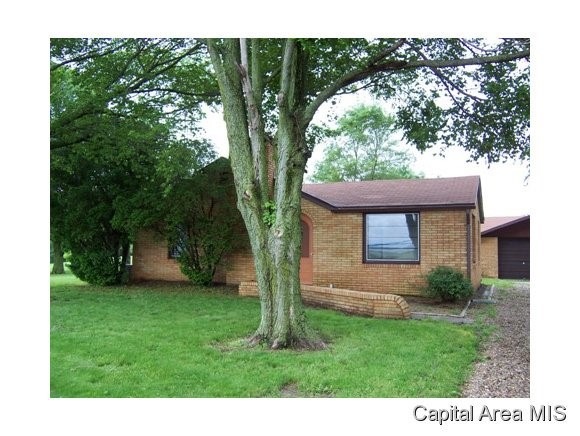
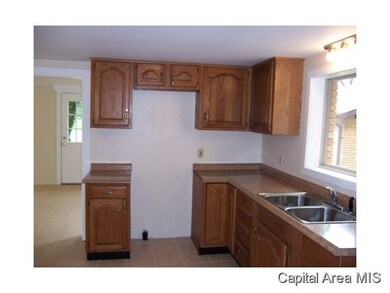
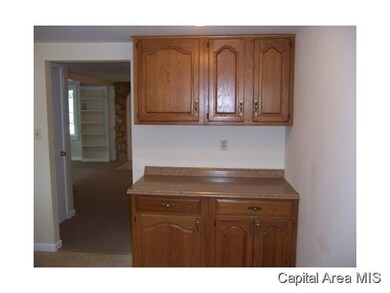
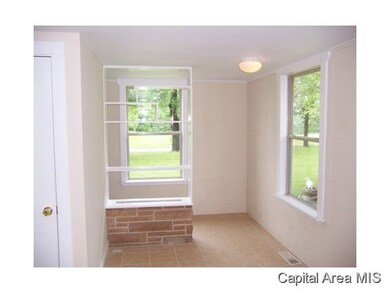
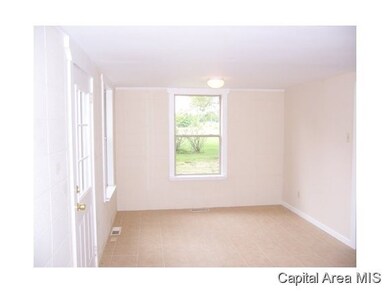
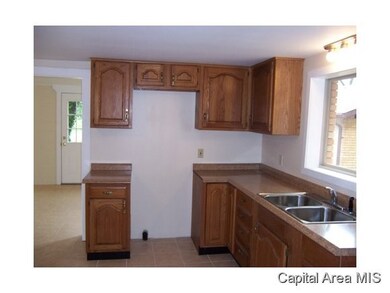
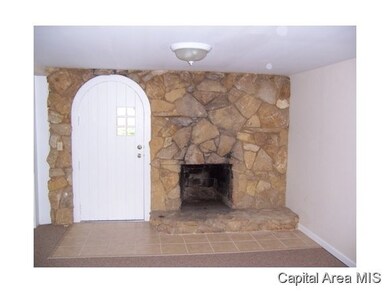
New flooring throughout. Some replacement windows. New 200 amp service. Updated plumbing. Shingles on the house are 7 years old. Shingles on the garage are 3 years old. Lots of new drywall, (ceilings and walls). Great bonus room off of the garage with a fireplace, (16.2 x 17.7). Nice patio with a fireplace. City water for the house and well water connected to outside spickets.
Last Agent to Sell the Property
Gale Waltrip
IN BETWEEN OFFICES License #475138292 Listed on: 06/07/2013
Last Buyer's Agent
ELIAS TRACE
IN BETWEEN OFFICES
We collect this data history from publicly available records. To have your information removed, we recommend requesting removal directly through your county’s website.
Edward Bowen
Keller Williams Capital
(217) 960-8714
88 Total Sales
1 in Jacksonville
$188,000 Price
LORI WAGGENER
The Real Estate Group, Inc.
(217) 290-0145
255 Total Sales
4 in Jacksonville
$130K - $210K Price Range
Lance Merrick
Real Broker LLC
(727) 472-4959
553 Total Sales
1 in Jacksonville
$175,000 Price
John Wisniewski
Landmark Realty
(618) 208-1184
37 Total Sales
2 in Jacksonville
$14K - $35K Price Range
Jessica Shaffer
Land & Home Real Estate
(217) 394-5804
91 Total Sales
2 in Jacksonville
$95K - $132K Price Range
Vernon Korte
RE/MAX Alliance
(618) 851-1722
62 Total Sales
1 in Jacksonville
$28,000 Price
We collect this data history from publicly available records. To have your information removed, we recommend requesting removal directly through your county’s website.
| Date | Buyer | Sale Price | Title Company |
|---|---|---|---|
| $150,000 | -- | ||
| $28,833 | None Available | ||
| $45,000 | None Available |
We collect this data history from publicly available records. To have your information removed, we recommend requesting removal directly through your county’s website.
| Date | Status | Borrower | Loan Amount |
|---|---|---|---|
| Previous Owner | $77,850 |
We collect this data history from publicly available records. To have your information removed, we recommend requesting removal directly through your county’s website.
| Date | Event | Price | List to Sale | Price per Sq Ft |
|---|---|---|---|---|
| 10/04/2013 10/04/13 | Sold | $86,500 | -8.9% | $72 / Sq Ft |
| 09/23/2013 09/23/13 | Pending | -- | -- | -- |
| 06/07/2013 06/07/13 | For Sale | $95,000 | -- | $79 / Sq Ft |
We collect this data history from publicly available records. To have your information removed, we recommend requesting removal directly through your county’s website.
| Year | Tax Paid | Tax Assessment Tax Assessment Total Assessment is a certain percentage of the fair market value that is determined by local assessors to be the total taxable value of land and additions on the property. | Land | Improvement |
|---|---|---|---|---|
| 2025 | $2,900 | $56,390 | $3,330 | $53,060 |
| 2024 | $2,900 | $51,440 | $3,330 | $48,110 |
| 2023 | $2,862 | $46,780 | $3,330 | $43,450 |
| 2022 | $2,652 | $43,360 | $3,330 | $40,030 |
| 2021 | -- | $42,960 | $3,330 | $39,630 |
| 2020 | $1,974 | $37,660 | $3,330 | $34,330 |
| 2019 | $1,974 | $32,210 | $3,330 | $28,880 |
| 2018 | $1,974 | $31,100 | $3,330 | $27,770 |
| 2017 | $1,974 | $28,570 | $3,330 | $25,240 |
| 2016 | $1,987 | $28,570 | $3,330 | $25,240 |
| 2015 | $2,041 | $28,570 | $3,330 | $25,240 |
| 2014 | $2,041 | $26,300 | $1,840 | $24,460 |
| 2013 | $1,827 | $26,300 | $1,840 | $24,460 |
G
Seller's Agent in 2013
Gale Waltrip
IN BETWEEN OFFICES
E
Buyer's Agent in 2013
ELIAS TRACE
IN BETWEEN OFFICES
Source: RMLS Alliance
MLS Number: RMACA133121
APN: 09-09-200-020
Disclaimer: Certain information contained herein is derived from information provided by parties other than Homes.com. All information provided is deemed reliable, but is not guaranteed to be accurate and should be independently verified.
All data is obtained from various sources and may not have been verified by broker or MLS GRID. Supplied Open House Information is subject to change without notice. All information should be independently reviewed and verified for accuracy. Properties may or may not be listed by the office/agent presenting the information. Some IDX listings have been excluded from this website.IDX information is provided exclusively for personal, non-commercial use, and may not be used for any purpose other than to identify prospective properties consumers may be interested in purchasing. Information is deemed reliable but not guaranteed.
Listings courtesy of RMLS Alliance as distributed by MLS GRID.
Based on information submitted to the MLS GRID
Ask me questions while you tour the home.