
Edwin Scruggs
BHHS Taliesyn Realty
(901) 641-0982
111 Total Sales
2 in Cooper-Young
$277K - $360K Price Range
Estimated Value: $274,915
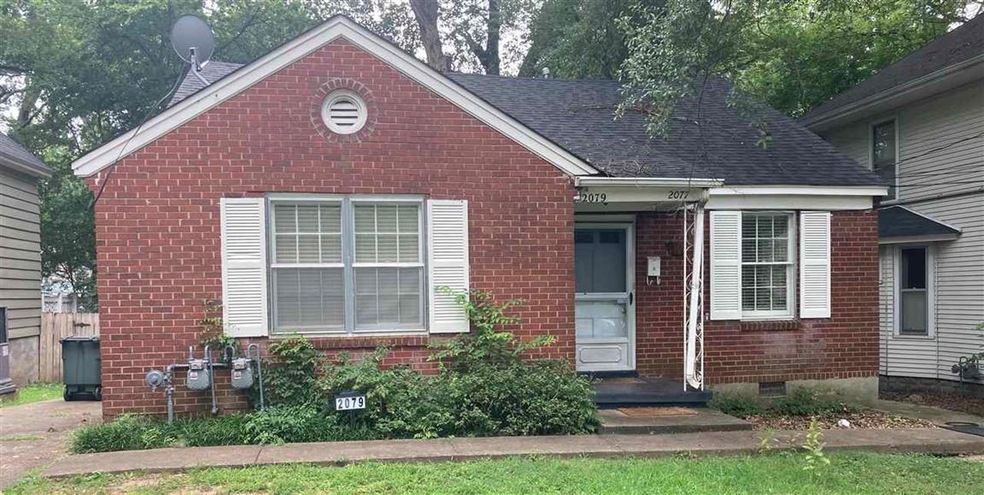
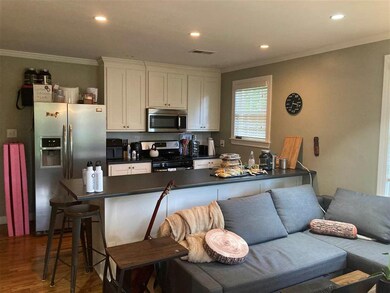
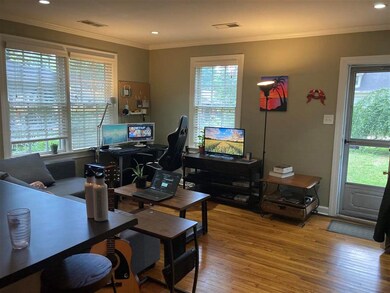
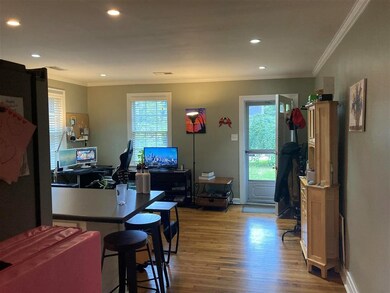
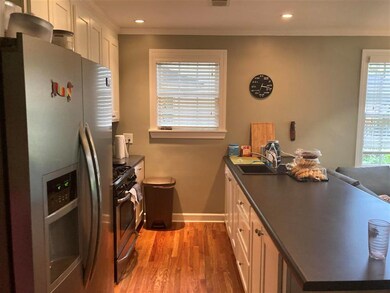
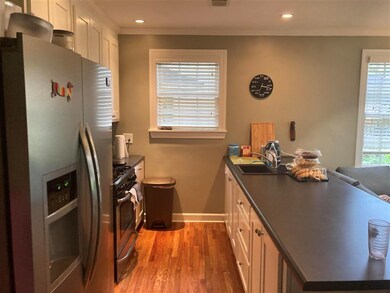
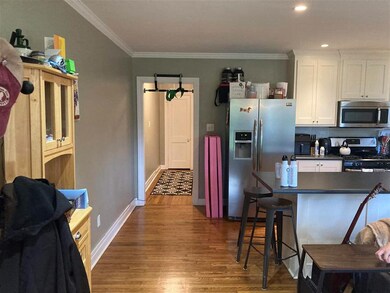
Edge of Central Gardens walk everywhere, Cooper&Young and Overton Square! Only a couple blocks from Otherlands or Slider Inn and Cafe 1912! Perfect central location in Midtown. Combined rents $2200. 2079 unit is two bedrooms and becomes vacant August 1. Six year old renovation and roof all new mechanical and HVAC recessed lighting and separate private back yard for each side. Turnkey investment great for owner occupant. Showings only with accepted offers contingent on inspections.
Last Agent to Sell the Property
BHHS Taliesyn Realty License #311916 Listed on: 07/26/2021
We collect this data history from publicly available records. To have your information removed, we recommend requesting removal directly through your county’s website.
Edwin Scruggs
BHHS Taliesyn Realty
(901) 641-0982
111 Total Sales
2 in Cooper-Young
$277K - $360K Price Range
Julianne Carney
Keller Williams
(901) 881-4147
120 Total Sales
2 in Cooper-Young
$320K - $325K Price Range
Petra Walker
KAIZEN Realty, LLC
(901) 422-9031
152 Total Sales
1 in Cooper-Young
$320,000 Price
April Bryan
Bryan Realty Group
(870) 771-4460
115 Total Sales
1 in Cooper-Young
$575,000 Price
Michelle Shaver-Simpson
Crye-Leike, Inc., REALTORS
(901) 464-3556
74 Total Sales
2 in Cooper-Young
$86K - $299K Price Range
Juan Casem
Crye-Leike
(901) 979-1402
113 Total Sales
1 in Cooper-Young
$309,000 Price
We collect this data history from publicly available records. To have your information removed, we recommend requesting removal directly through your county’s website.
| Date | Buyer | Sale Price | Title Company |
|---|---|---|---|
| -- | None Listed On Document | ||
| Harris Lisa J | $275,000 | Tri State Title | |
| The Murray Superannuation Fund Llc | $110,000 | None Available | |
| Veeser William R | -- | None Available | |
| Vesser William R | $84,000 | -- | |
| Washington Alma Dee | -- | -- |
We collect this data history from publicly available records. To have your information removed, we recommend requesting removal directly through your county’s website.
| Date | Status | Borrower | Loan Amount |
|---|---|---|---|
| Previous Owner | $180,000 |
We collect this data history from publicly available records. To have your information removed, we recommend requesting removal directly through your county’s website.
| Date | Event | Price | List to Sale | Price per Sq Ft | Prior Sale |
|---|---|---|---|---|---|
| 08/30/2021 08/30/21 | Sold | $273,000 | +1.5% | $172 / Sq Ft | |
| 07/26/2021 07/26/21 | For Sale | $269,000 | +144.5% | $170 / Sq Ft | |
| 09/15/2014 09/15/14 | Sold | $110,000 | -14.7% | $69 / Sq Ft | View Prior Sale |
| 08/25/2014 08/25/14 | Pending | -- | -- | -- | |
| 07/18/2014 07/18/14 | For Sale | $129,000 | -- | $81 / Sq Ft |
We collect this data history from publicly available records. To have your information removed, we recommend requesting removal directly through your county’s website.
| Year | Tax Paid | Tax Assessment Tax Assessment Total Assessment is a certain percentage of the fair market value that is determined by local assessors to be the total taxable value of land and additions on the property. | Land | Improvement |
|---|---|---|---|---|
| 2025 | $2,656 | $98,720 | $35,840 | $62,880 |
| 2024 | $2,300 | $67,840 | $26,520 | $41,320 |
| 2023 | $4,133 | $67,840 | $26,520 | $41,320 |
| 2022 | $4,133 | $67,840 | $26,520 | $41,320 |
| 2021 | $1,841 | $67,840 | $26,520 | $41,320 |
| 2020 | $4,095 | $56,520 | $26,520 | $30,000 |
| 2019 | $1,806 | $56,520 | $26,520 | $30,000 |
| 2018 | $1,806 | $56,520 | $26,520 | $30,000 |
| 2017 | $1,849 | $56,520 | $26,520 | $30,000 |
| 2016 | $2,265 | $51,840 | $0 | $0 |
| 2014 | $2,265 | $51,840 | $0 | $0 |
DS
Seller's Agent in 2021
dave scott
BHHS Taliesyn Realty
(901) 484-8663
4 in this area
35 Total Sales
Buyer's Agent in 2021
Lisa Harris
Crye-Leike
(901) 870-6362
1 in this area
95 Total Sales
BK
Seller's Agent in 2014
Brandon Kamm
Revid Investments, LLC
(901) 485-4848
3 in this area
13 Total Sales
Source: Memphis Area Association of REALTORS®
MLS Number: 10104926
APN: 03-0029-0-0003
Disclaimer: Certain information contained herein is derived from information provided by parties other than Homes.com. All information provided is deemed reliable, but is not guaranteed to be accurate and should be independently verified.
Listing content and images Copyright 2026 Memphis Area Association of REALTORS®. Information provided is for the consumer’s personal, non-commercial use and may not be used for any purpose other than to identify prospective properties consumers may be interested in purchasing. Do not rely upon listing data without independently verifying it.
Some or all of the listings displayed may not belong to the firm whose website is being visited.
Listing Information presented by local MLS brokerage: Ten-X, LLC dba Homes.com, local broker - Arlene Richardson - 888-952-6393 - 17600 Laguna Canyon Rd, Irvine, CA 92618.
Ask me questions while you tour the home.