
Linda Majetich Hansen
BHHS HUDSON VALLEY PROP-NP
(845) 516-8181
63 Total Sales
1 in Kent
$585,000 Price
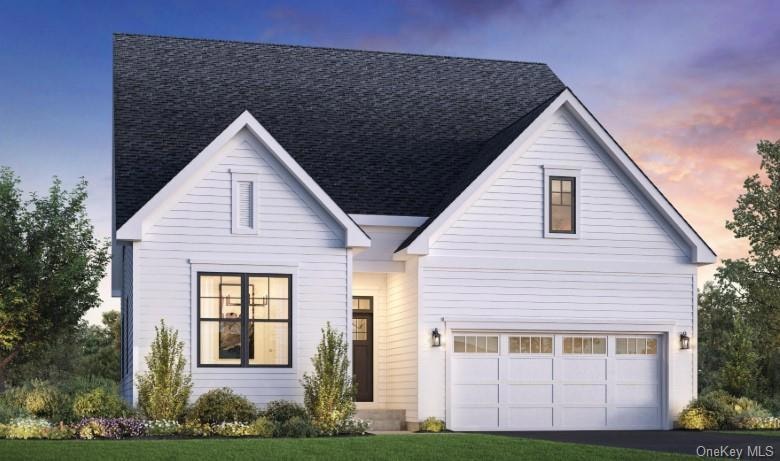
The Alstead is an exceptional combination of sophistication and functionality. A welcoming foyer punctuated by a tray ceiling leads past a versatile flex room into the main living area, featuring an elegant dining room and a spacious great room. Adjacent, a casual dining area offers access to the rear yard and the well-equipped kitchen, which offers wraparound counters and countertops, an island with breakfast bar, and a pantry. The serene primary bedroom is complete with a walk-in closet and a relaxing primary bath with a dual-sink vanity, a luxe shower with seat, and a private water closet. At the front of the home, a lovely secondary bedroom is conveniently located just steps from a full hall bath. Additional highlights include an everyday entry, centrally located laundry, and ample storage space. Still time to personalize interior finishes! Spring 2026 move-in!
Last Agent to Sell the Property
Toll Brothers Real Estate Inc. Brokerage Phone: 203-228-3367 License #10311210448 Listed on: 11/29/2025
Linda Majetich Hansen
BHHS HUDSON VALLEY PROP-NP
(845) 516-8181
63 Total Sales
1 in Kent
$585,000 Price
Peter Raider
Real Broker NY LLC
(914) 281-2447
73 Total Sales
1 in Kent
$382,500 Price
Ann Marie Damashek
Compass Greater NY, LLC
(855) 927-3165
82 Total Sales
1 in Kent
$430,000 Price
Noreen Parrell
William Raveis Real Estate
(914) 533-1634
30 Total Sales
1 in Kent
$460,000 Price
Keith Barnes
REO First Choice Realty LLC.
(631) 212-1465
36 Total Sales
1 in Kent
$132,000 Price
Francesca Mulone
Coldwell Banker Realty
(914) 415-7326
22 Total Sales
2 in Kent
$405K - $425K Price Range
We collect this data history from publicly available records. To have your information removed, we recommend requesting removal directly through your county’s website.
| Date | Event | Price | List to Sale | Price per Sq Ft |
|---|---|---|---|---|
| 07/06/2026 07/06/26 | Sold | $953,460 | +15.0% | $454 / Sq Ft |
| 01/17/2026 01/17/26 | Pending | -- | -- | -- |
| 01/09/2026 01/09/26 | Price Changed | $829,000 | -3.5% | $394 / Sq Ft |
| 11/29/2025 11/29/25 | For Sale | $859,000 | -- | $409 / Sq Ft |
TJ
Seller's Agent in 2026
Thomas Jacovino
Toll Brothers Real Estate Inc.
(203) 228-3367
172 Total Sales
Buyer's Agent in 2026
Donna O'Connell
Houlihan Lawrence Inc.
(914) 263-9108
134 Total Sales
Source: OneKey® MLS
MLS Number: 939672
Disclaimer: Certain information contained herein is derived from information provided by parties other than Homes.com. All information provided is deemed reliable, but is not guaranteed to be accurate and should be independently verified.
The data relating to real estate for sale or lease on this web site comes in part from OneKey® MLS. Real estate listings held by brokerage firms other than Ten-X are marked with the OneKey® MLS logo or an abbreviated logo and detailed information about them includes the name of the listing broker.
Based on information submitted to the MLS GRID. All data is obtained from various sources and may not have been verified by broker or MLS GRID. Supplied Open House Information is subject to change without notice. All information should be independently reviewed and verified for accuracy. Properties may or may not be listed by the office/agent presenting the information. Some IDX listings have been excluded from this website. IDX information is provided exclusively for personal, non-commercial use, and may not be used for any purpose other than to identify prospective properties consumers may be interested in purchasing.
Information is deemed reliable but not guaranteed.
Copyright 2026 OneKey® MLS. All rights reserved.
Based on information submitted to the MLS GRID
Listings courtesy of OneKey® MLS as distributed by MLS GRID
Ask me questions while you tour the home.