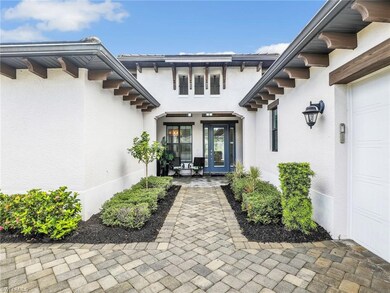
$1,275,000
SOLD JUL 24, 2026
3 Beds
4.5 Baths
2,785 Sq Ft
0.37 Acre Lot

Sale Details

Date Sold: July 24, 2026

$458 Per Sq Ft

9% Below List Price

308 Days on Market

Highlights

  • Lake Front
  • Full Service Day or Wellness Spa
  • Tennis Courts
  • Oakridge Middle School Rated A
  • Fitness Center
  • Home Theater

About This Home

As of July 2026

Welcome to the Gulf Life, where every day feels like a private resort getaway. This beautifully appointed home is one of the original WCI last-built residences located in the highly desirable community of LaMorada in Naples, Florida. Built in 2016, this home offers a perfect blend of modern elegance and everyday comfort with 2,710 square feet of living space on a generous 0.33-acre lot. The open-concept floor plan features three bedrooms with en-suites, plus a den, one additional full pool bath, and one half bath. Expansive living and dining areas are designed to flow seamlessly into the heart of the home—the chef’s kitchen. Outfitted with a large island, double oven, upscale appliances, and abundant cabinetry, the kitchen is as functional as it is stylish. The great room opens to an inviting screened lanai where indoor and outdoor living merge. Here, a custom sparkling saltwater pool with gas heating, pre-plumbing for an outdoor kitchen, and seating areas create the perfect space for unforgettable gatherings or serene evenings under the stars. Thoughtful details throughout include high ceilings, walk-in closets, tile flooring, and built-in cabinetry, adding both character and convenience. A spacious three-car garage, impact-resistant windows and doors, and a security system provide peace of mind and practicality.
Life at LaMorada offers resort-style, exceptional amenities at your doorstep, including a vibrant clubhouse with a restaurant and bar, resort pool and spa, fitness center, theater, culinary studio, and courts for tennis, pickleball, and bocce ball. The neighborhood’s location provides easy access to shopping, dining, and pristine beaches. This property represents a rare opportunity to enjoy luxury living in one of Naples’ most desirable communities. With a history of strong value appreciation and a design tailored for both relaxation and entertaining, 2079 Antigua Lane is more than a home—it’s the lifestyle you’ve been searching for.

Last Agent to Sell the Property

David Ward

Realty One Group MVP Listed on: 08/25/2025

Realty One Group MVP

Co-Listed By

Keela Travis

Realty One Group MVP

Last Buyer's Agent

Allen Printup

Preferred Shore LLC

Preferred Shore LLC

Range of Values:

--
Value Increase
--
Percent Increase
--
Adjusted for Inflation
Collateral Analytics

Collateral Analytics Collateral Analytics AVMs (Automated Valuation Model) employ a number of statistical approaches combined with neighborhood-specific comparable selection guarantees the most up-to-date and precise valuations.

Not Available

Collateral Analytics does not have data for the current month. Please view the chart for historical values.

ICE

ICE Mortgage Technology ICE Mortgage Technology’s AVM (Automated Valuation Model) is a state-of-the-art online residential property valuation tool that provides a quick and accurate estimate of the value of almost any home in the U.S.

Not Available

ICE Mortgage Technology does not have data for the current month. Please view the chart for historical values.

First American

First American First American Data & Analytics’ next-generation AVM combines unrivaled data assets with a blended ensemble of valuation models to produce highly accurate, reliable valuations you can trust.

Not Available

First American does not have data for the current month. Please view the chart for historical values.

Quantarium

Quantarium Quantarium’s valuation service, repeatedly proven the industry’s most accurate and comprehensive, is supercharged with a self-learning and auto-tuning AI engine that continually becomes smarter and more accurate as it processes daily inputs from the industry’s leading RE data lake.

Not Available

Quantarium does not have data for the current month. Please view the chart for historical values.

Average Value
Not Available
List Price
Sold Price
Create a Home Valuation Report for This Property
The Home Valuation Report is an in-depth analysis detailing your home's value as well as a comparison with similar homes in the area

Home Details

Home Type

  • Single Family

Est. Annual Taxes

  • $10,183

Year Built

  • Built in 2016

Lot Details

  • 16,117 Sq Ft Lot
  • Lake Front
  • Oversized Lot

HOA Fees

  • $604 Monthly HOA Fees

Parking

  • 3 Car Attached Garage
  • Driveway

Property Views

  • Lake
  • Pond

Home Design

  • Turnkey
  • Concrete Block With Brick
  • Concrete Foundation
  • Stucco
  • Tile

Interior Spaces

  • Property has 1 Level
  • Tray Ceiling
  • Ceiling Fan
  • Window Treatments
  • French Doors
  • Family Room
  • Formal Dining Room
  • Home Theater
  • Den
  • Hobby Room
  • Screened Porch

Kitchen

  • Eat-In Kitchen
  • Built-In Self-Cleaning Double Oven
  • Grill
  • Gas Cooktop
  • Microwave
  • Freezer
  • Dishwasher
  • Kitchen Island
  • Built-In or Custom Kitchen Cabinets
  • Disposal

Flooring

  • Carpet
  • Tile

Bedrooms and Bathrooms

  • 3 Bedrooms
  • Split Bedroom Floorplan
  • Walk-In Closet
  • In-Law or Guest Suite

Laundry

  • Laundry in unit
  • Dryer
  • Washer

Home Security

  • Home Security System
  • Fire and Smoke Detector

Pool

  • In Ground Pool
  • In Ground Spa
  • Screened Spa
  • Screen Enclosure

Schools

  • Bear Creek Elementary School
  • Oakridge Middle School
  • Gulf Coast High School

Utilities

  • Central Heating and Cooling System
  • Underground Utilities
  • Gas Available
  • Internet Available
  • Satellite Dish
  • Cable TV Available

Additional Features

  • Wheelchair Access
  • Tennis Courts

Listing and Financial Details

  • Assessor Parcel Number 54465003562

Community Details

Overview

  • Lamorada Subdivision
  • Mandatory home owners association

Amenities

  • Full Service Day or Wellness Spa
  • Community Barbecue Grill
  • Restaurant
  • Clubhouse
  • Business Center
  • Meeting Room

Recreation

  • Tennis Courts
  • Pickleball Courts
  • Bocce Ball Court
  • Fitness Center
  • Community Pool
  • Dog Park
  • Bike Trail

Security

  • Gated Community

Home Details

Home Type

Single Family

Est. Annual Taxes

$10,183

Year Built

Built in 2016

Lot Details

0.37 Acres

HOA Fees

$604 per month

Parking

3

Listing Details

  • Property Type: Residential
  • Year Built: 2016
  • Property Sub Type: Single Family Residence
  • Community Features: Clubhouse, Pool, Dog Park, Fitness Center, Restaurant, Tennis Court(s), Gated
  • Frontage: Lakefront
  • Horses: No
  • Lot Features: Oversize
  • LotSizeAcres: 0.37
  • Park Name: LAMORADA
  • Road Surface Type: Paved
  • Is Senior Community?: No
  • Spa Features: Below Ground, Screened
  • Has View?: Yes
  • Security Features: Security System, Smoke Detector(s), Gated Community
  • Association Amenities: Barbecue, Bike And Jog Path, Bocce Court, Business Center, Clubhouse, Pool, Community Room, Dog Park, Fitness Center, Full Service Spa, Hobby Room, Internet Access, Pickleball, Restaurant, Tennis Court(s), Theater, Underground Utility
  • Association Fees: 7648
  • Has H O A?: Yes
  • Co List Office Mls Id: NROGMVP
  • Co List Office Phone: 800-896-8790
  • Co List Office Mls Id: NROGMVP
  • MLS Status: Sold
  • Standard Status: Closed
  • Subdivision Name: LAMORADA
  • Accessibility Features: Wheel Chair Access
  • Architectural Style: Ranch, Single Family
  • Has Fireplace?: No
  • Unit Levels: 1
  • Is New Construction?: No
  • Structure Type: House
  • NABOR_GulfAccessYN: No
  • NABOR_GasYN: Yes
  • NABOR_MasterHOAFee: 1812
  • OpenHouseCount: 5
  • Elevator: None
  • NABOR_CableAvailableYN: Yes
  • Boat Access: None
  • LastChangeTimestamp: 2026-07-25T14:05:19.797Z
  • NABOR_MasterHOAFeeFreq: Quarterly
  • Community Type: Gated
  • BridgeModificationTimestamp: 2026-07-25T14:09:01.251Z
  • ListAgent_MUI: 14607835
  • NABOR_HOADesc: Mandatory
  • NABOR_AuctionYN: No
  • CDOM: 334
  • NABOR_MandatoryHOAYN: Yes
  • Building Desc: 1 Story/Ranch
  • Equipment: Auto Garage Door, Cooktop - Gas, Dishwasher, Disposal, Double Oven, Dryer, Grill - Gas, Microwave, Refrigerator/Freezer, Satellite Dish, Security System, Self Cleaning Oven, Smoke Detector, Wall Oven, Washer
  • CoListAgent_MUI: 14607834
  • DOM: 298
  • Additional Rooms: Den - Study, Family Room, Guest Bath, Guest Room, Laundry in Residence, Screened Lanai/Porch
  • NABOR_ListPrice: 1349900
  • NABOR_PetsLimitMaxNumber: 2
  • Special Features: VirtualTour

Interior Features

  • Flooring: Carpet, Tile
  • Interior Amenities: Built-In Cabinets, French Doors, Pantry, Smoke Detectors, Tray Ceiling(s), Walk-In Closet(s), Wheel Chair Access, Window Coverings
  • Private Spa: Yes
  • Appliances: Gas Cooktop, Dishwasher, Disposal, Double Oven, Dryer, Grill - Gas, Microwave, Refrigerator/Freezer, Self Cleaning Oven, Wall Oven, Washer
  • Other Equipment: Satellite Dish
  • Full Bathrooms: 4
  • Half Bathrooms: 1
  • Total Bedrooms: 3
  • Door Features: French Doors
  • Stories: 1
  • Window Features: Window Coverings
  • Room Bedroom Features: First Floor Bedroom, Master BR Ground, Split Bedrooms
  • Room Dining Room Features: Eat-in Kitchen, Formal
  • Kitchen Description: Gas Available, Island, Pantry
  • NABOR_Bedrooms: 3+Den

Exterior Features

  • Roof: Tile
  • View: Lake, Pond, Water
  • Exterior Features: Screened Lanai/Porch
  • Pool Features: Community, Below Ground, Screen Enclosure
  • Has Private Pool?: Yes
  • Waterfront Features: Lake
  • Construction Type: Concrete Block, Stucco
  • Foundation Details: Concrete Block
  • Other Structures: Tennis Court(s)

Garage/Parking

  • Garage Spaces: 3
  • Has Attached Garage?: Yes
  • Has Carport?: No
  • Covered Parking Spaces: 3
  • Has Attached Garage?: Yes
  • Parking Features: Driveway Paved, Attached
  • Total Parking Spaces: 3

Utilities

  • Cooling: Ceiling Fan(s), Central Electric
  • Cooling Y N: Yes
  • Heating Yn: Yes
  • Laundry Features: Laundry in Residence
  • Green Building Features: DSL/Cable Available
  • Heating: Central Electric
  • Water Source: Central
  • Gas: Natural

Condo/Co-op/Association

  • Pets Allowed: Limits

Schools

  • Elementary School: BEAR CREEK ELEMENTARY
  • High School: GULF COAST HIGH SCHOOL
  • Middle Or Junior School: OAKRIDGE MIDDLE SCHOOL

Lot Info

  • Waterfront: Yes
  • Parcel Number: 54465003562
  • Lot Size Sq Ft: 16117
  • Land Lease Expiration Date: 2026-08-25
  • Additional Parcels: No

Rental Info

  • Lease Term: Buyer Finance/Cash,Buyer Pays Title,VA

Tax Info

  • Tax Year: 2024
  • Tax Annual Amount: 10182.59

Multi Family

  • Number Of Units Furnished: Turnkey
  • Number Of Units Total: 1

Ownership History

We collect this data history from publicly available records. To have your information removed, we recommend requesting removal directly through your county’s website.

Date Name Owned For Owner Type

Purchase Details

Listed on
Aug 25, 2025
Closed on
Jul 22, 2026
Sold by
Sandberg Deborah J
Bought by
Seller's Agent
David Ward
Realty One Group MVP
Buyer's Agent
Allen Printup
Preferred Shore LLC
List Price
$1,399,900
Sold Price
$1,275,000
Premium/Discount to List
-$124,900
-8.92%
Views
93

Home Financials for this Owner

Home Financials are based on the most recent Mortgage that was taken out on this home.
Avg. Annual Appreciation
49.08%
Original Mortgage
$1,000,000
Outstanding Balance
$971,639
Interest Rate
6.52%
Mortgage Type
New Conventional
Estimated Equity
$387,482

Purchase Details

Listed on
Mar 1, 2016
Closed on
Nov 18, 2016
Sold by
Wci Communities Llc
Bought by
Frederick John P and Sandberg Deborah J
Seller's Agent
Lou Paratore
WCI Realty Inc
Buyer's Agent
Lou Paratore
WCI Realty Inc
List Price
$704,890
Sold Price
$674,890
Premium/Discount to List
-$30,000
-4.26%

Home Financials for this Owner

Home Financials are based on the most recent Mortgage that was taken out on this home.
Avg. Annual Appreciation
6.79%
Original Mortgage
$618,756
Interest Rate
3.47%
Mortgage Type
New Conventional
Source: Public Records

Home Values in the Area

Source: Public Records

Average Home Value in this Area


Source: Public Records

Agents Specializing in Rural Estates, FL

See All Agents

Purchase History

We collect this data history from publicly available records. To have your information removed, we recommend requesting removal directly through your county’s website.

Date Type Sale Price Title Company
Special Warranty Deed $773,455 Florida Title & Guaranee Age
Source: Public Records

Mortgage History

We collect this data history from publicly available records. To have your information removed, we recommend requesting removal directly through your county’s website.

Date Status Loan Amount Loan Type
Open $618,756 New Conventional
Source: Public Records

Property History

We collect this data history from publicly available records. To have your information removed, we recommend requesting removal directly through your county’s website.

Date Event Price List to Sale Price per Sq Ft Prior Sale
07/24/2026 07/24/26 Sold $1,275,000 -5.5% $458 / Sq Ft
06/29/2026 06/29/26 Pending -- -- --
04/18/2026 04/18/26 Price Changed $1,349,900 -3.6% $485 / Sq Ft
02/25/2026 02/25/26 For Sale $1,399,900 0.0% $503 / Sq Ft
02/14/2026 02/14/26 Pending -- -- --
02/11/2026 02/11/26 Price Changed $1,399,900 -3.4% $503 / Sq Ft
01/15/2026 01/15/26 Price Changed $1,449,900 -3.3% $521 / Sq Ft
08/25/2025 08/25/25 For Sale $1,499,000 +122.1% $538 / Sq Ft
11/21/2016 11/21/16 Sold $674,890 -4.3% $177 / Sq Ft View Prior Sale
03/12/2016 03/12/16 Pending -- -- --
03/01/2016 03/01/16 For Sale $704,890 -- $185 / Sq Ft
Source: Naples Area Board of REALTORS®

Tax History

We collect this data history from publicly available records. To have your information removed, we recommend requesting removal directly through your county’s website.

Year Tax Paid Tax Assessment Tax Assessment Total Assessment is a certain percentage of the fair market value that is determined by local assessors to be the total taxable value of land and additions on the property. Land Improvement
2026 $11,010 $997,994 $340,383 $657,611
2025 $11,010 $942,965
2024 $10,039 $857,241
2023 $10,039 $779,310 $0 $0
2022 $9,800 $708,464 $0 $0
2021 $7,718 $644,058 $0 $0
2020 $6,874 $585,507 $0 $0
2019 $6,280 $532,279 $109,929 $422,350
2018 $7,291 $622,388 $148,356 $474,032
2017 $8,018 $681,526 $204,293 $477,233
2016 $820 $71,250 $0 $0
2015 -- $0 $0 $0
Source: Public Records

Agents Affiliated with this Home

  • Section Image
  • Section Image
  • Section Image
See All Agents

Map

Source: Naples Area Board of REALTORS®

MLS Number: 225067591

Naples Area Board of REALTORS®

APN: 54465003562

Your Personal Tour Guide

Ask me questions while you tour the home.