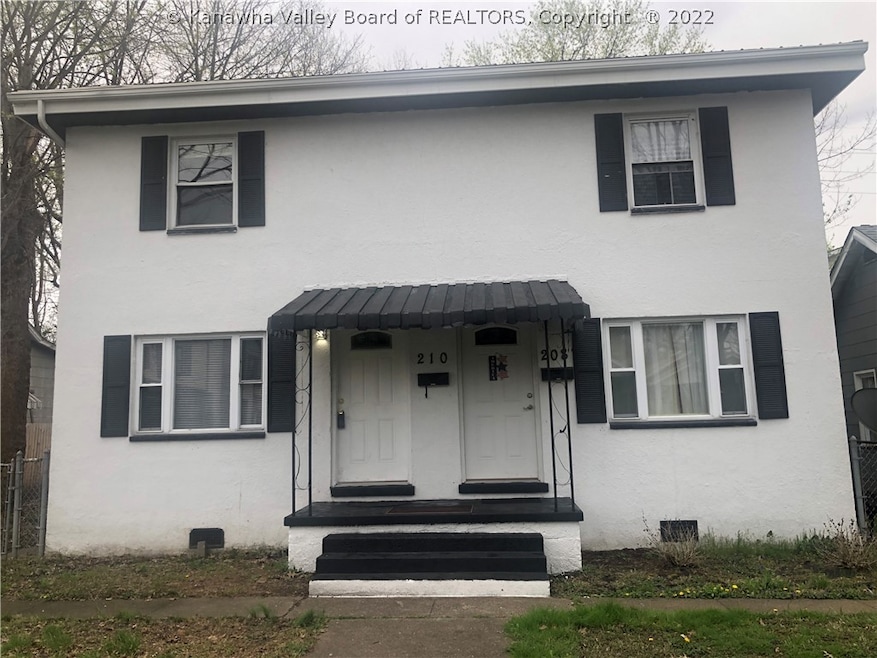
NOT LISTED FOR SALE
-- Bed
-- Bath
1,788 Sq Ft
6,534 Sq Ft Lot

Sale Details

Date Sold: April 12, 2022

Last sale price $99,000 $55 Per Sq Ft

Highlights

  • Wood Flooring
  • Public Transportation
  • Wall Furnace
  • Storm Windows
  • Community Storage Space
  • 5-minute walk to The Mound

About This Home

As of April 2022

Super Nice Duplex. Each unit has 2 bedrooms/ 1 bath. Hardwood floors. Awesome back yard with deck - New roof 2022 - Each tenant pays their own utilities.

Last Agent to Sell the Property

Nadia Hardy

RE/MAX Clarity License #0017579 Listed on: 04/12/2022

RE/MAX Clarity

Last Buyer's Agent

Steven Romano

Better Homes and Gardens Real Estate Central License #0028554

Better Homes and Gardens Real Estate Central
Create a Home Valuation Report for This Property
The Home Valuation Report is an in-depth analysis detailing your home's value as well as a comparison with similar homes in the area

Property Details

Home Type

  • Multi-Family

Est. Annual Taxes

  • $586

Year Built

  • Built in 1956

Lot Details

  • 6,534 Sq Ft Lot

Parking

  • On-Street Parking

Home Design

  • Duplex
  • Metal Roof
  • Stucco

Interior Spaces

  • 1,788 Sq Ft Home
  • Insulated Windows
  • Storm Windows
  • Washer and Dryer Hookup

Kitchen

  • Oven
  • Range

Flooring

  • Wood
  • Vinyl

Schools

  • Bridgeview Elementary School
  • S. Charleston Middle School
  • S. Charleston High School

Utilities

  • Window Unit Cooling System
  • Wall Furnace
  • Cable TV Available

Listing and Financial Details

  • Security Deposit $650
  • Tenant pays for air conditioning, electricity, gas, heat, sewer, water
  • The owner pays for common area maintenance, insurance, management, taxes, trash collection
  • Assessor Parcel Number 22-0007-0059-0000-0000

Community Details

Overview

  • 2 Units

Amenities

  • Public Transportation
  • Community Storage Space

Property Details

Home Type

Multi-Family

Est. Annual Taxes

$586

Year Built

Built in 1956

Lot Details

6,534 Sq Ft Lot

Listing Details

  • Property Sub Type: Duplex
  • Prop. Type: Residential Income
  • Lot Size Acres: 0.15
  • Lot Size: x x
  • Directions: McCorkle Ave W - Right on D Street (toward river) *Right on 10th Avenmue
  • Architectural Style: Duplex
  • Structure Type: Duplex
  • Year Built: 1956
  • Property Sub Type Additional: Duplex
  • Special Features: None

Interior Features

  • Appliances: Oven, Range, Refrigerator
  • Owner Pays: Common Area Maintenance, Insurance, Management, Taxes, Trash Collection
  • Has Basement: None
  • Basement YN: No
  • Fireplace: No
  • Flooring: Hardwood, Vinyl
  • Living Area: 1788.0
  • Window Features: Insulated Windows, Storm Window(s)

Exterior Features

  • Waterfront: No
  • Construction Type: Stucco
  • Roof: Metal

Garage/Parking

  • Parking Features: On Street

Utilities

  • Laundry Features: Washer Hookup, Dryer Hookup
  • Cooling: Window Unit(s)
  • Cooling Y N: Yes
  • Heating: Wall Furnace
  • Heating Yn: Yes
  • Sewer: Public Sewer
  • Water Source: Public

Condo/Co-op/Association

  • Community Features: Cable TV, Public Transportation, Storage Facilities

Schools

  • Elementary School: Bridgeview
  • High School: S. Charleston
  • Middle Or Junior School: S. Charleston

Lot Info

  • Parcel #: 22-0007-0059-0000-0000
  • ResoLotSizeUnits: Acres

Rental Info

  • Tenant Pays: Air Conditioning, Electricity, Gas, Heat, Sewer, Water
  • Security Deposit: 650.0

Multi Family

  • Number Of Units Total: 2

Tax Info

  • Tax Annual Amount: 586.0

Property History

We collect this data history from publicly available records. To have your information removed, we recommend requesting removal directly through your county’s website.

Date Event Price List to Sale Price per Sq Ft
04/12/2022 04/12/22 Sold $99,000 +10.1% $55 / Sq Ft
04/12/2022 04/12/22 For Sale $89,900 -- $50 / Sq Ft
Source: Kanawha Valley Board of REALTORS®

Agents Affiliated with this Home

  • Section Image
  • Section Image
See All Agents

Map

Source: Kanawha Valley Board of REALTORS®

MLS Number: 252218

Kanawha Valley Board of REALTORS®
Your Personal Tour Guide

Ask me questions while you tour the home.