
Mohamed Elgoarany
Exit Realty First Choice
(646) 971-8278
39 Total Sales
1 in Bayside
$680,000 Price
Estimated Value: $1,050,952
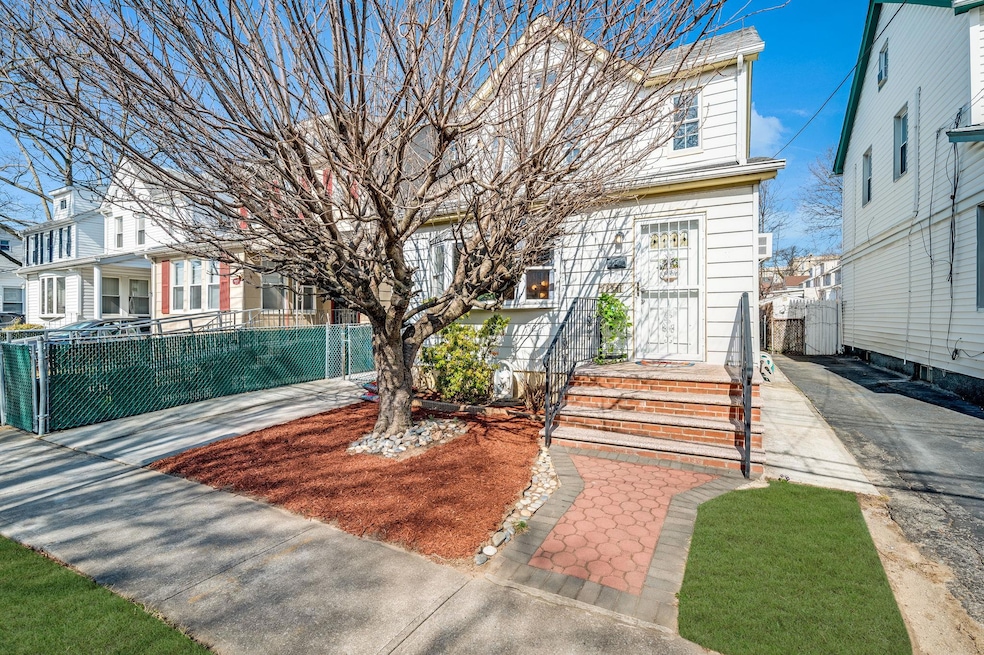
Nestled in highly sought-after North Bayside, this sun-drenched, south-facing Colonial is within walking distance to top-rated schools and beautiful parks, on a quiet street yet being just minutes from Bell Blvd, LIRR and highways.
Inside, an open and airy floor plan with high ceilings welcomes you with abundant natural light. The spacious living room flows into the formal dining area and open kitchen, sliding doors lead to a large private deck and backyard. A half bath completes the first floor.
Upstairs, you'll find three bedrooms and a full bath, plus a third-floor finished attic with walk-up stairs and ductless A/C, ideal as an extra bedroom or home office. The fully finished basement, with ductless A/C and a separate outside entrance (OSE), offers endless possibilities.
Recent updates include newer gas furnace, water heater, and appliances. Don't miss this fantastic opportunity to own a beautiful home in Bayside!
Last Agent to Sell the Property
E Realty International Corp Brokerage Phone: 718-886-8110 License #10401387716 Listed on: 03/18/2025
Last Buyer's Agent
Non Non Member-MLS
Non-Member MLS
We collect this data history from publicly available records. To have your information removed, we recommend requesting removal directly through your county’s website.
Mohamed Elgoarany
Exit Realty First Choice
(646) 971-8278
39 Total Sales
1 in Bayside
$680,000 Price
Patricia Ottati
BERKSHIRE HATHAWAY
(347) 970-8775
30 Total Sales
1 in Bayside
$420,000 Price
Andréa Sorrentino
Douglas Elliman Real Estate
(516) 518-7141
123 Total Sales
1 in Bayside
$320,000 Price
Edward Browne
Island Advantage Realty LLC
(516) 518-4336
43 Total Sales
1 in Bayside
$525,000 Price
Stephanie Lupo-Musmacker
Keller Williams Points North
(516) 614-6137
23 Total Sales
2 in Bayside
$1.2M - $1.3M Price Range
Jennifer Lo
Daniel Gale Sothebys Intl Rlty
(516) 518-5184
28 Total Sales
2 in Bayside
$462K - $1.3M Price Range
We collect this data history from publicly available records. To have your information removed, we recommend requesting removal directly through your county’s website.
| Date | Buyer | Sale Price | Title Company |
|---|---|---|---|
| $1,080,000 | -- | ||
| Tong Xiaoxi | $660,000 | -- | |
| Buto Michele B | -- | -- |
We collect this data history from publicly available records. To have your information removed, we recommend requesting removal directly through your county’s website.
| Date | Status | Borrower | Loan Amount |
|---|---|---|---|
| Open | $370,000 | ||
| Previous Owner | Zhan Yang | $100,000 | |
| Previous Owner | Buto Michelle B | $50,000 | |
| Previous Owner | Buto Michele B | $50,000 |
We collect this data history from publicly available records. To have your information removed, we recommend requesting removal directly through your county’s website.
| Date | Event | Price | List to Sale | Price per Sq Ft |
|---|---|---|---|---|
| 06/20/2025 06/20/25 | Sold | $1,080,000 | +8.2% | $670 / Sq Ft |
| 03/28/2025 03/28/25 | Pending | -- | -- | -- |
| 03/18/2025 03/18/25 | For Sale | $998,000 | -- | $619 / Sq Ft |
We collect this data history from publicly available records. To have your information removed, we recommend requesting removal directly through your county’s website.
| Year | Tax Paid | Tax Assessment Tax Assessment Total Assessment is a certain percentage of the fair market value that is determined by local assessors to be the total taxable value of land and additions on the property. | Land | Improvement |
|---|---|---|---|---|
| 2026 | $7,142 | $35,832 | $6,348 | $29,484 |
| 2025 | $6,738 | $35,558 | $6,895 | $28,663 |
| 2024 | $6,738 | $33,546 | $7,409 | $26,137 |
| 2023 | $6,357 | $31,649 | $6,755 | $24,894 |
| 2022 | $5,961 | $54,780 | $11,820 | $42,960 |
| 2021 | $6,284 | $55,080 | $11,820 | $43,260 |
| 2020 | $6,272 | $51,600 | $11,820 | $39,780 |
| 2019 | $5,848 | $45,300 | $11,820 | $33,480 |
| 2018 | $5,376 | $26,374 | $7,401 | $18,973 |
| 2017 | $5,072 | $24,883 | $8,116 | $16,767 |
| 2016 | $1,602 | $24,883 | $8,116 | $16,767 |
| 2015 | $848 | $24,693 | $9,421 | $15,272 |
| 2014 | $848 | $23,296 | $8,950 | $14,346 |
XW
Seller's Agent in 2025
Xiangli Wu
E Realty International Corp
1 in this area
2 Total Sales
NN
Buyer's Agent in 2025
Non Non Member-MLS
Non-Member MLS
Source: OneKey® MLS
MLS Number: 836918
APN: 06093-0029
Disclaimer: Certain information contained herein is derived from information provided by parties other than Homes.com. All information provided is deemed reliable, but is not guaranteed to be accurate and should be independently verified.
The data relating to real estate for sale or lease on this web site comes in part from OneKey® MLS. Real estate listings held by brokerage firms other than Ten-X are marked with the OneKey® MLS logo or an abbreviated logo and detailed information about them includes the name of the listing broker.
Based on information submitted to the MLS GRID. All data is obtained from various sources and may not have been verified by broker or MLS GRID. Supplied Open House Information is subject to change without notice. All information should be independently reviewed and verified for accuracy. Properties may or may not be listed by the office/agent presenting the information. Some IDX listings have been excluded from this website. IDX information is provided exclusively for personal, non-commercial use, and may not be used for any purpose other than to identify prospective properties consumers may be interested in purchasing.
Information is deemed reliable but not guaranteed.
Copyright 2026 OneKey® MLS. All rights reserved.
Based on information submitted to the MLS GRID
Listings courtesy of OneKey® MLS as distributed by MLS GRID
Ask me questions while you tour the home.