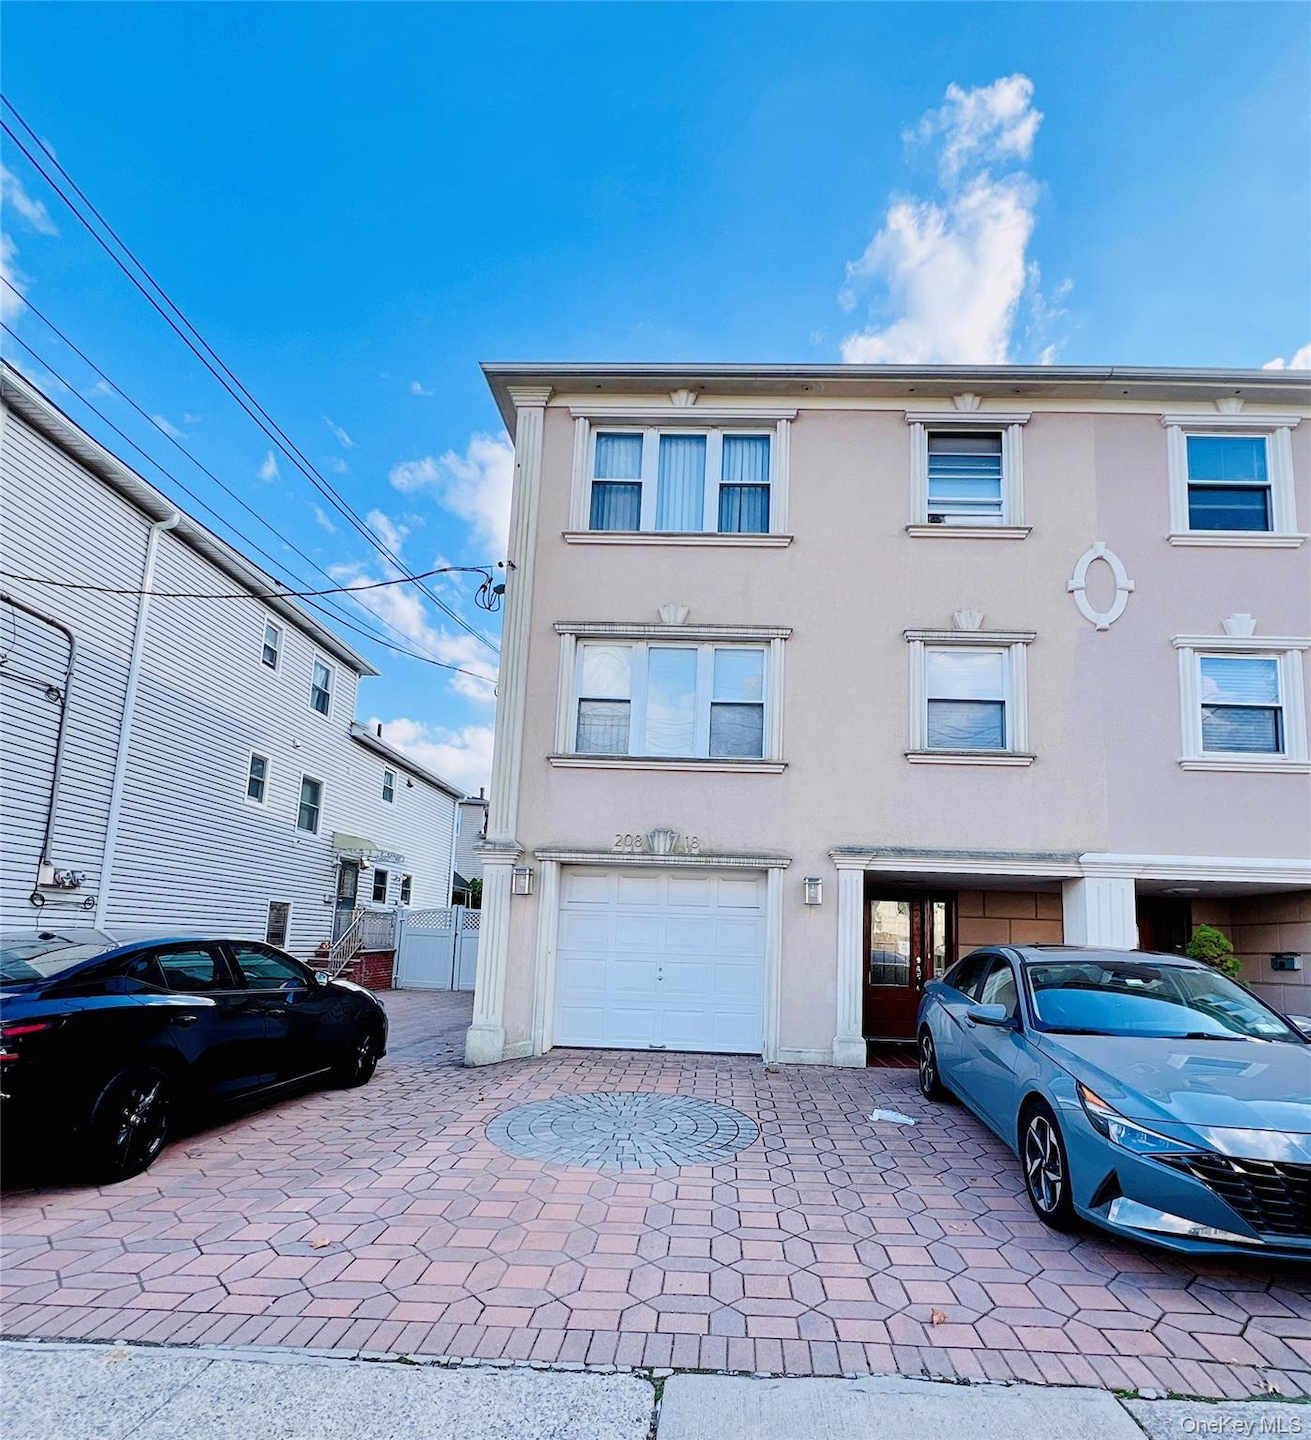
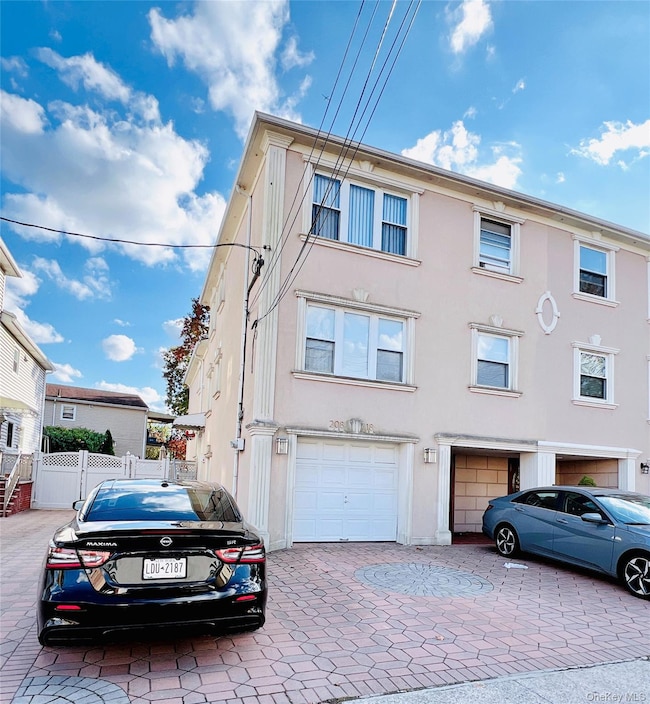
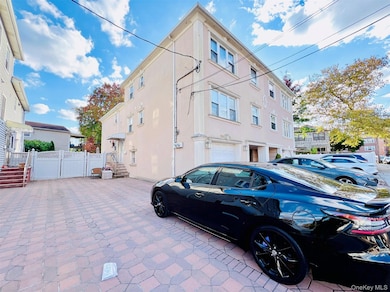
208-18 15th Rd Flushing, NY 11360
Bayside NeighborhoodEstimated payment $10,609/month
Highlights
- Formal Dining Room
- 1 Car Attached Garage
- Central Air
- P.S. 209 - Clearview Gardens Rated A
- Eat-In Kitchen
- Heating Available
About This Home
Welcome to 208-18 15th Road, Bayside, NY 11360 – a spacious semi-detached 2-family home offering exceptional rental income potential in one of Queens' most sought-after neighborhoods.
The property features a triplex unit with 4 bedrooms and 3 full baths, over a duplex unit offering 3 bedrooms and 2 full baths. Both units are generously sized and well-maintained, perfect for owner occupancy, rental, or multi-generational living.
Additional features include an attached 1-car garage plus 3 extra parking spaces – a rare find in this area!
Located in prime North Bayside, enjoy easy access to shopping centers, top-rated schools, and abundant public transportation options including direct express buses to Manhattan (QM2, QM32, QM20), local buses to Flushing (Q13, Q28, Q16), and the LIRR for a quick commute.
Enjoy the outdoors with nearby attractions like Fort Totten Park, Bayside Marina, tennis courts, golf courses, and community pools – all less than 30 minutes to Manhattan! A Must See Don't miss this exceptional opportunity in a highly desirable location with strong investment upside.
Listing Agent
Prime Realty Brokerage Phone: 718-229-2922 License #10401238002 Listed on: 10/24/2025

Co-Listing Agent
Fei Chen
Prime Realty Brokerage Phone: 718-229-2922 License #10401267972
Property Details
Home Type
- Multi-Family
Est. Annual Taxes
- $16,055
Year Built
- Built in 1968
Lot Details
- 3,440 Sq Ft Lot
Parking
- 1 Car Attached Garage
- Driveway
Home Design
- Duplex
- Stucco
Interior Spaces
- Formal Dining Room
- Eat-In Kitchen
- Finished Basement
Bedrooms and Bathrooms
- 7 Bedrooms
- 5 Full Bathrooms
Utilities
- Central Air
- Heating Available
Listing and Financial Details
- Assessor Parcel Number 05860-0006
Map
Home Values in the Area
Average Home Value in this Area
Tax History
We collect this data history from publicly available records. To have your information removed, we recommend requesting removal directly through your county’s website.
| Year | Tax Paid | Tax Assessment Tax Assessment Total Assessment is a certain percentage of the fair market value that is determined by local assessors to be the total taxable value of land and additions on the property. | Land | Improvement |
|---|---|---|---|---|
| 2026 | $16,055 | $83,845 | $13,530 | $70,315 |
| 2025 | $15,384 | $79,937 | $13,298 | $66,639 |
| 2024 | $15,384 | $76,594 | $14,506 | $62,088 |
| 2023 | $14,513 | $72,259 | $12,299 | $59,960 |
| 2022 | $14,425 | $88,680 | $15,840 | $72,840 |
| 2021 | $14,704 | $79,020 | $15,840 | $63,180 |
| 2020 | $14,100 | $82,260 | $15,840 | $66,420 |
| 2019 | $13,059 | $81,660 | $15,840 | $65,820 |
| 2018 | $11,977 | $60,216 | $10,619 | $49,597 |
| 2017 | $11,975 | $60,216 | $13,149 | $47,067 |
| 2016 | $11,330 | $60,216 | $13,149 | $47,067 |
| 2015 | $6,632 | $55,512 | $15,520 | $39,992 |
| 2014 | $6,632 | $53,190 | $16,336 | $36,854 |
Property History
We collect this data history from publicly available records. To have your information removed, we recommend requesting removal directly through your county’s website.
| Date | Event | Price | List to Sale | Price per Sq Ft | Prior Sale |
|---|---|---|---|---|---|
| 03/13/2026 03/13/26 | Pending | -- | -- | -- | |
| 11/05/2025 11/05/25 | Price Changed | $1,690,000 | +5.7% | $517 / Sq Ft | |
| 10/24/2025 10/24/25 | For Sale | $1,599,000 | +14.2% | $489 / Sq Ft | |
| 12/11/2019 12/11/19 | Sold | $1,400,000 | -5.9% | $429 / Sq Ft | View Prior Sale |
| 09/29/2019 09/29/19 | Pending | -- | -- | -- | |
| 08/31/2019 08/31/19 | For Sale | $1,488,000 | -- | $455 / Sq Ft |
Purchase History
We collect this data history from publicly available records. To have your information removed, we recommend requesting removal directly through your county’s website.
| Date | Type | Sale Price | Title Company |
|---|---|---|---|
| Deed | $1,400,000 | -- | |
| Interfamily Deed Transfer | -- | -- | |
| Deed | $920,000 | -- |
Mortgage History
We collect this data history from publicly available records. To have your information removed, we recommend requesting removal directly through your county’s website.
| Date | Status | Loan Amount | Loan Type |
|---|---|---|---|
| Previous Owner | $300,000 | Purchase Money Mortgage |
Source: OneKey® MLS
MLS Number: 928149
APN: 05860-0006
Disclaimer: Certain information contained herein is derived from information provided by parties other than Homes.com. All information provided is deemed reliable, but is not guaranteed to be accurate and should be independently verified.
The data relating to real estate for sale or lease on this web site comes in part from OneKey® MLS. Real estate listings held by brokerage firms other than Ten-X are marked with the OneKey® MLS logo or an abbreviated logo and detailed information about them includes the name of the listing broker.
Based on information submitted to the MLS GRID. All data is obtained from various sources and may not have been verified by broker or MLS GRID. Supplied Open House Information is subject to change without notice. All information should be independently reviewed and verified for accuracy. Properties may or may not be listed by the office/agent presenting the information. Some IDX listings have been excluded from this website. IDX information is provided exclusively for personal, non-commercial use, and may not be used for any purpose other than to identify prospective properties consumers may be interested in purchasing.
Information is deemed reliable but not guaranteed.
Copyright 2026 OneKey® MLS. All rights reserved.
Based on information submitted to the MLS GRID
Listings courtesy of OneKey® MLS as distributed by MLS GRID
- 210 E 15th St Unit 10-HJK
- 210 E 15th St Unit 2D
- 210 E 15th St Unit 8P
- 210 E 15th St Unit 6D
- 210 E 15th St Unit 5H
- 14-06 Michael Place Unit 114 U
- 208-11 Estates Dr Unit 23128
- 20701 Estates Dr Unit 2nd FL - Unit 146M
- 13-21 Michael Ct Unit 1586 (L1)
- 13-19 Michael Ct Unit 160 U
- 13-25 Estates Ln Unit 3F
- 13-24 208th Place Unit 167U
- 15-14 212th St Unit 215
- 208-08 Robert Rd Unit 191M
- 209-15 18th Ave Unit 3D
- 209-15 18th Ave Unit 3E
- 209-15 18th Ave Unit 4K
- 209-25 18th Ave Unit 6D
- 209-25 18th Ave Unit 2G
- 209-25 18th Ave Unit 1C
Ask me questions while you tour the home.