208 3rd Ave W Unit 201 Ashland, WI 54806
Ashland AreaEstimated payment $2,741/month
Highlights
- Public Water Access
- Attached Garage
- Living Room
- Loft
- Brick or Stone Mason
- 5-minute walk to H. Pearson Plaza
About This Home
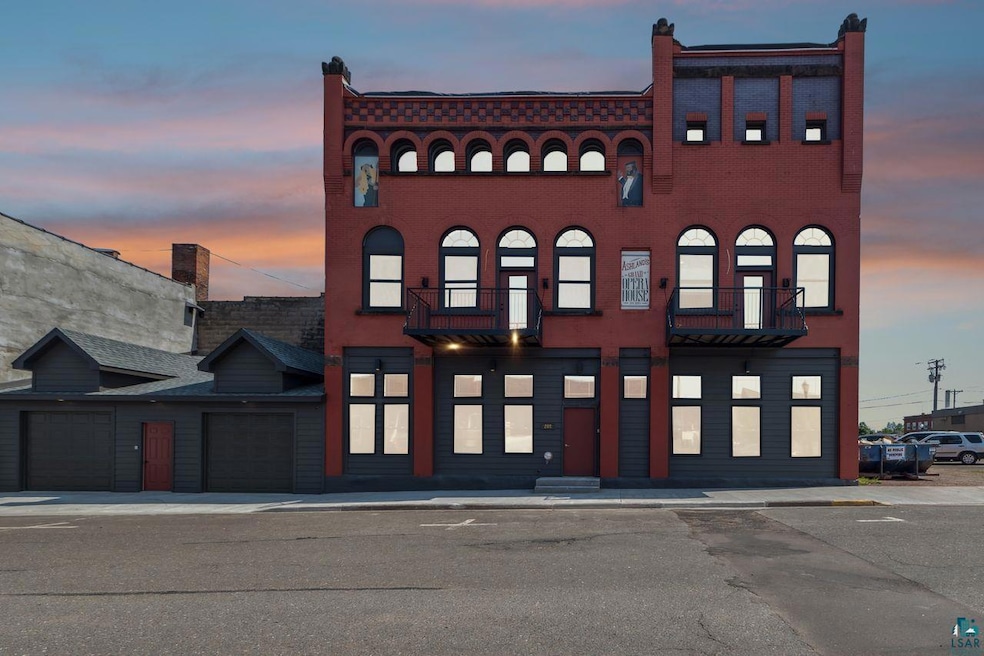
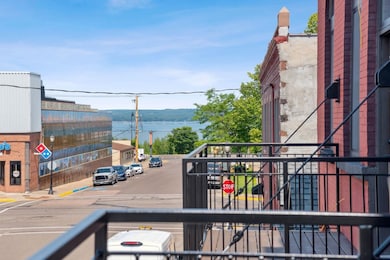
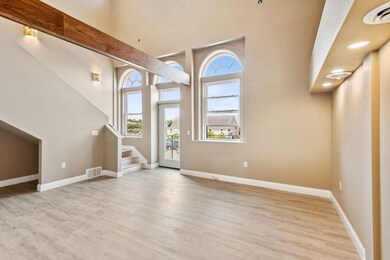
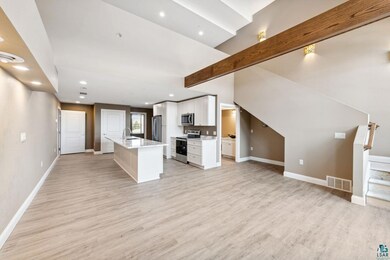
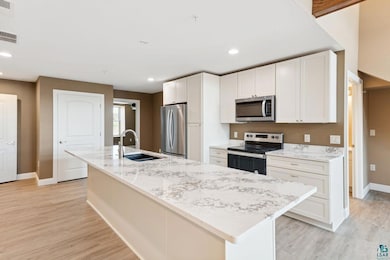
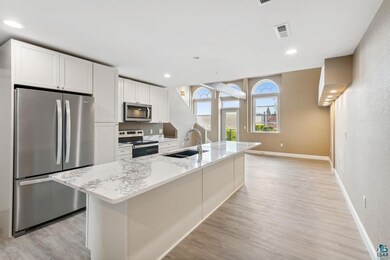
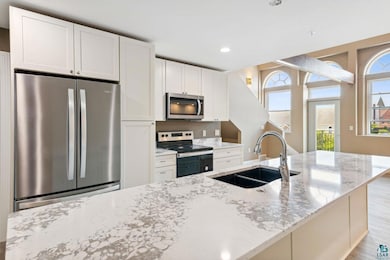
Your opportunity to own one of the city's finest downtown condos! This upper unit includes 2 bedrooms, 3 bath, oversized loft and walkout balcony with Lake Superior and downtown views. Each unit has its own private garage. This building is the historic Grand Opera House originally built in 1893. Walk to the downtown shops, grocery store, lake walk, marina, or the Band Shell.
Property Details
Home Type
- Condominium
Year Built
- Built in 2024
HOA Fees
- $350 per month
Parking
- Attached Garage
- Parking Available
Home Design
- Brick or Stone Mason
- Stone Foundation
- Rubber Roof
Interior Spaces
- 2,012 Sq Ft Home
- 2-Story Property
- Living Room
- Loft
- Washer
Kitchen
- Microwave
- Dishwasher
Bedrooms and Bathrooms
- 2 Bedrooms
Additional Features
- Energy-Efficient Windows
- Public Water Access
- Central Air
Community Details
- Association fees include exterior maintenance, snow removal, building insurance
Listing and Financial Details
- Assessor Parcel Number 201016500100
Map
Home Values in the Area
Average Home Value in this Area
Tax History
We collect this data history from publicly available records. To have your information removed, we recommend requesting removal directly through your county’s website.
| Year | Tax Paid | Tax Assessment Tax Assessment Total Assessment is a certain percentage of the fair market value that is determined by local assessors to be the total taxable value of land and additions on the property. | Land | Improvement |
|---|---|---|---|---|
| 2025 | $2,267 | $166,724 | $74,773 | $91,951 |
| 2024 | $1,913 | $154,824 | $63,745 | $91,079 |
| 2023 | $1,913 | $154,824 | $63,113 | $91,711 |
| 2022 | $1,748 | $146,347 | $60,108 | $86,239 |
| 2021 | $1,514 | $112,087 | $41,814 | $70,273 |
| 2020 | $1,434 | $105,491 | $41,400 | $64,091 |
| 2019 | $1,381 | $100,320 | $41,400 | $58,920 |
| 2018 | $1,307 | $93,862 | $0 | $0 |
| 2017 | $1,276 | $90,154 | $0 | $0 |
| 2016 | $1,612 | $114,563 | $0 | $0 |
| 2015 | $1,582 | $109,471 | $0 | $0 |
| 2014 | $1,551 | $106,133 | $0 | $0 |
Property History
We collect this data history from publicly available records. To have your information removed, we recommend requesting removal directly through your county’s website.
| Date | Event | Price | List to Sale | Price per Sq Ft |
|---|---|---|---|---|
| 08/29/2026 08/29/26 | Off Market | $2,500 | -- | -- |
| 08/06/2026 08/06/26 | For Rent | $2,500 | 0.0% | -- |
| 07/14/2026 07/14/26 | Price Changed | $399,000 | -11.1% | $198 / Sq Ft |
| 07/18/2025 07/18/25 | For Sale | $449,000 | -- | $223 / Sq Ft |
Source: Lake Superior Area REALTORS®
MLS Number: 6120797
- 208 3rd Ave W Unit 202
- 210 Main St W
- 410 Main St W
- 315 6th Ave W
- 620 3rd St W
- 116 6th St E
- 711 3rd Ave W
- 507 Chapple Ave
- 709 3rd Ave E
- 413 Saint Claire St
- 322 5th Ave E
- 513 Willis Ave
- 1018 2nd Ave W
- 609 10th Ave W
- 1015 6th St W
- 1000 Macarthur Ave
- 1200 Mlake Shore Dr
- 1200 Lake Shore Dr W
- 1208 Main St W
- 1218 & 1222 Lake Shore Dr W

Ask me questions while you tour the home.