
Deborah Pierce
Keller Williams Realty Acadiana
(337) 273-0210
63 Total Sales
1 in River Ranch
$555,000 Price
Estimated Value: $538,000 - $679,000
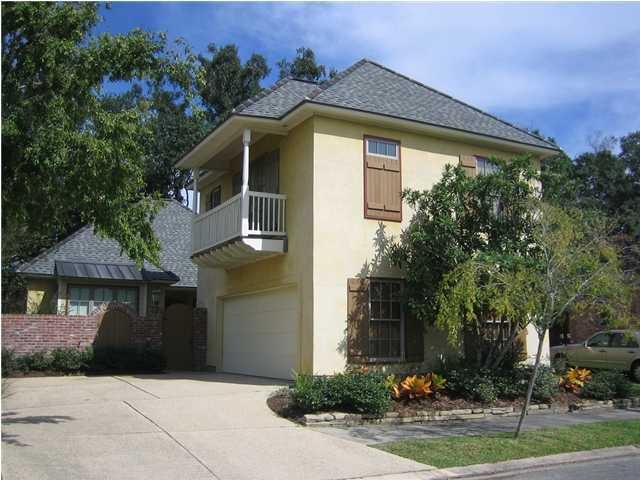
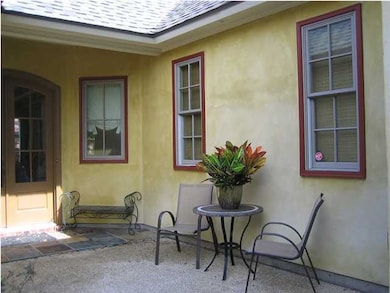
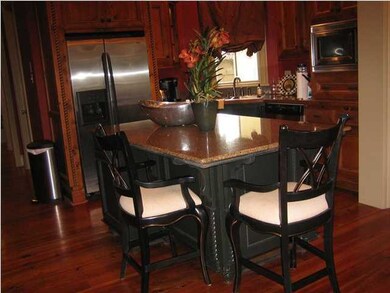
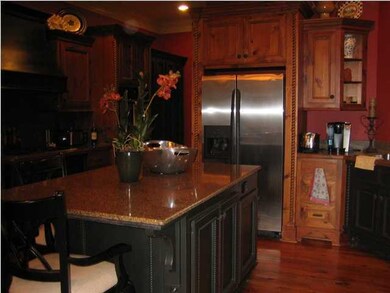
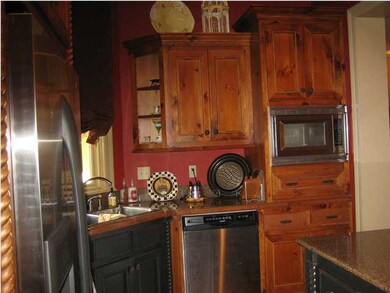
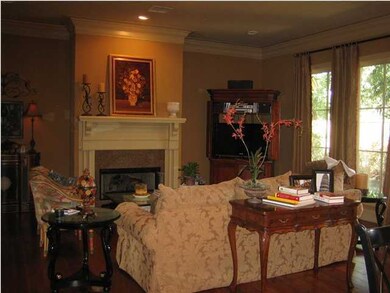
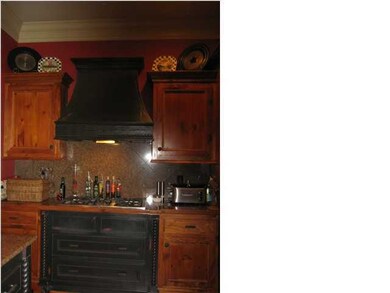
The private courtyard welcomes you to this beautifully appointed home. Enjoy the spacious living room and dining area which overlooks the back, landscaped yard. There is a covered patio for your outdoor dining or just relaxing. The kitchen boasts unique custom cabinets topped with granite. Very elegant island offers even more storage. With top of the line appliances, this kitchen is a treat for even the most avid chefs. The master suite, downstairs, is comfortably roomy with adjoining bath. This bath also has great cabinetry and mirrors. The huge, fitted closet is a delight. Upstairs are 2 bedrooms, a common area for kid -TV and just hanging out. This home is in great condition and ready for you to move in.
Last Agent to Sell the Property
Janet Begneaud
Compass License #56120 Listed on: 10/13/2012
Last Buyer's Agent
Janet Begneaud
ERA Stirling Properties
We collect this data history from publicly available records. To have your information removed, we recommend requesting removal directly through your county’s website.
Deborah Pierce
Keller Williams Realty Acadiana
(337) 273-0210
63 Total Sales
1 in River Ranch
$555,000 Price
Lulu David
Lulu David Real Estate Co LLC
(337) 294-0552
93 Total Sales
2 in River Ranch
$689K - $783K Price Range
Jennifer Steen
Latter & Blum
(337) 282-7066
42 Total Sales
1 in River Ranch
$739,000 Price
Blake Arceneaux
EXP Realty, LLC
(337) 273-0662
137 Total Sales
1 in River Ranch
$705,000 Price
Elaina Thrasher
EXP Realty, LLC
(337) 283-7400
56 Total Sales
1 in River Ranch
$8,500,000 Price
Charles Baudoin
Compass
(337) 341-8963
49 Total Sales
13 in River Ranch
$495K - $1.9M Price Range
We collect this data history from publicly available records. To have your information removed, we recommend requesting removal directly through your county’s website.
| Date | Buyer | Sale Price | Title Company |
|---|---|---|---|
| -- | None Available | ||
| Faro Holings Inc | $411,000 | First American Title Insuran | |
| Matherne Nancy Lynn Hawkins | $350,000 | None Available |
We collect this data history from publicly available records. To have your information removed, we recommend requesting removal directly through your county’s website.
| Date | Status | Borrower | Loan Amount |
|---|---|---|---|
| Previous Owner | $183,809 |
We collect this data history from publicly available records. To have your information removed, we recommend requesting removal directly through your county’s website.
| Date | Event | Price | List to Sale | Price per Sq Ft |
|---|---|---|---|---|
| 05/23/2013 05/23/13 | Sold | -- | -- | -- |
| 04/28/2013 04/28/13 | Pending | -- | -- | -- |
| 10/15/2012 10/15/12 | For Sale | $449,000 | -- | $200 / Sq Ft |
We collect this data history from publicly available records. To have your information removed, we recommend requesting removal directly through your county’s website.
| Year | Tax Paid | Tax Assessment Tax Assessment Total Assessment is a certain percentage of the fair market value that is determined by local assessors to be the total taxable value of land and additions on the property. | Land | Improvement |
|---|---|---|---|---|
| 2025 | $4,278 | $41,123 | $6,000 | $35,123 |
| 2024 | $3,676 | $41,123 | $6,000 | $35,123 |
| 2023 | $3,676 | $39,990 | $6,000 | $33,990 |
| 2022 | $4,184 | $39,990 | $6,000 | $33,990 |
| 2021 | $4,198 | $39,990 | $6,000 | $33,990 |
| 2020 | $4,184 | $39,990 | $6,000 | $33,990 |
| 2019 | $2,678 | $39,990 | $6,000 | $33,990 |
| 2018 | $3,153 | $37,090 | $6,000 | $31,090 |
| 2017 | $3,150 | $37,090 | $6,000 | $31,090 |
| 2015 | $3,776 | $37,090 | $6,000 | $31,090 |
| 2013 | -- | $37,090 | $6,000 | $31,090 |
JB
Seller's Agent in 2013
Janet Begneaud
Compass
Source: REALTOR® Association of Acadiana
MLS Number: 12239280
APN: 6111651
Disclaimer: Certain information contained herein is derived from information provided by parties other than Homes.com. All information provided is deemed reliable, but is not guaranteed to be accurate and should be independently verified.
The data relating to real estate for sale on this web site comes in part from the IDX Program of the REALTOR® Association of Acadiana’ MLS. IDX information is provided exclusively for consumers' personal, non-commercial use and may not be used for any purpose other than to identify prospective properties consumers may be interested in purchasing. Information deemed reliable, but not guaranteed accurate.
Ask me questions while you tour the home.