
Jeff Burk
RE/MAX Vision
(774) 551-1272
142 Total Sales
1 in Marlborough
$680,000 Price
Estimated Value: $595,855
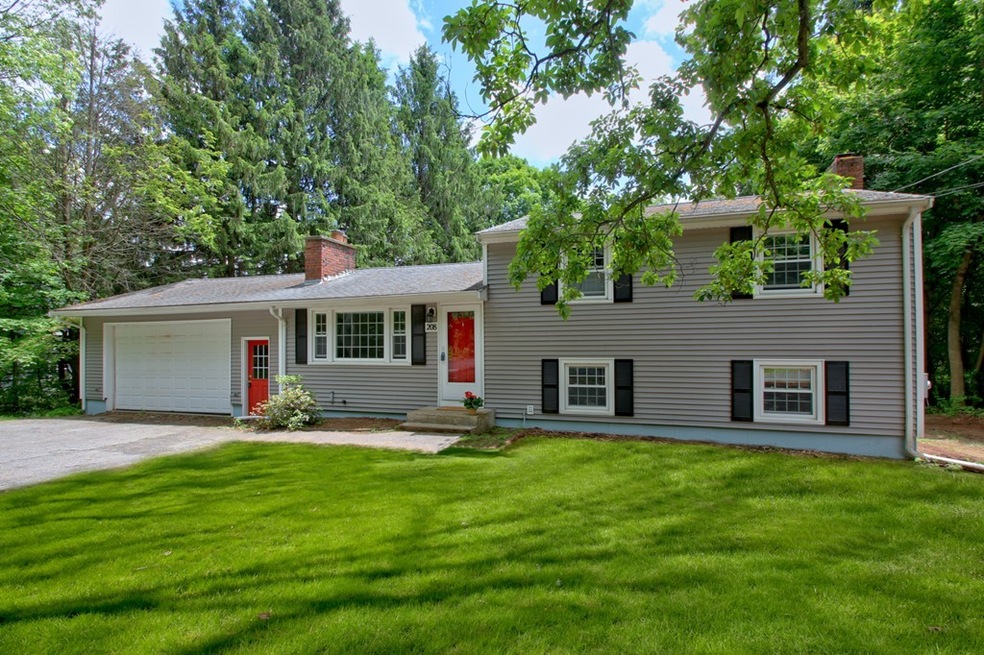
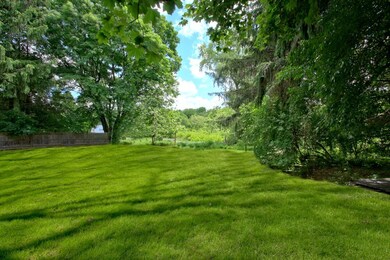
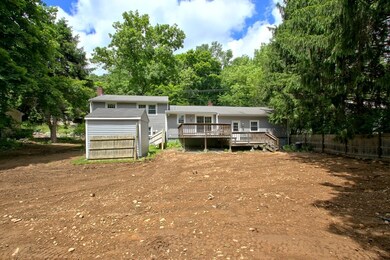
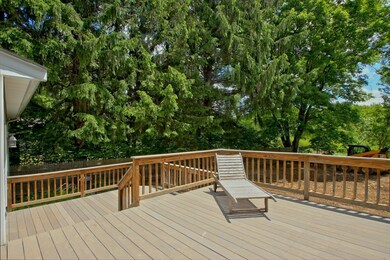
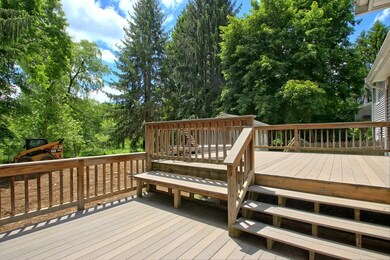
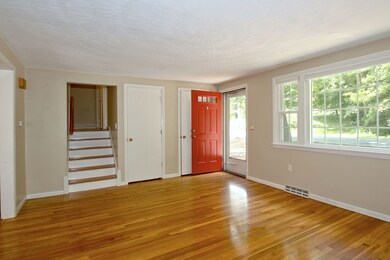
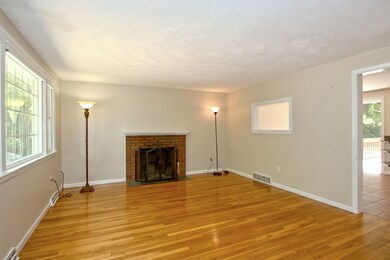
LOCATION... CONDITION... SETTING... Move right into this updated multi-level home... Sunny eat in kitchen with granite counters that opens onto a two tier Trex deck... Hardwood floors in the living room and bedrooms... Spacious lower level family room with fireplace and updated half bath... Replacement Windows... Updated family bathroom... Oversized two car garage for all the extra bikes etc or the car enthusiast... Beautiful, private, level backyard... Jericho Hill Recreation Area just up the road... Great commuter location... Easy access to major routes... Don't miss this one!... Just Move in!
Last Agent to Sell the Property
Coldwell Banker Realty - Sudbury Listed on: 06/07/2019
We collect this data history from publicly available records. To have your information removed, we recommend requesting removal directly through your county’s website.
Jeff Burk
RE/MAX Vision
(774) 551-1272
142 Total Sales
1 in Marlborough
$680,000 Price
Jennifer Juliano
Keller Williams Boston MetroWest
(508) 625-7884
148 Total Sales
4 in Marlborough
$550K - $1.1M Price Range
Beverlee Vidoli
RE/MAX Realty Experts
(781) 537-0770
129 Total Sales
1 in Marlborough
$580,000 Price
Michelle Peterson
Elm Grove Realty
(833) 960-1924
129 Total Sales
1 in Marlborough
$92,000 Price
Gary Rogers
RE/MAX On the Charles
(857) 663-0335
67 Total Sales
1 in Marlborough
$560,000 Price
Gary Kelley
GK Group Services, Inc.
(508) 665-1619
64 Total Sales
7 in Marlborough
$275K - $1M Price Range
We collect this data history from publicly available records. To have your information removed, we recommend requesting removal directly through your county’s website.
| Date | Buyer | Sale Price | Title Company |
|---|---|---|---|
| $370,000 | -- | ||
| Cygan Thomas R | $348,000 | -- | |
| Ritchel Christopher | $174,900 | -- |
We collect this data history from publicly available records. To have your information removed, we recommend requesting removal directly through your county’s website.
| Date | Status | Borrower | Loan Amount |
|---|---|---|---|
| Open | $333,000 | ||
| Previous Owner | Cygan Thomas R | $263,000 | |
| Closed | Cygan Thomas R | $276,000 | |
| Closed | Cygan Thomas R | $278,400 | |
| Closed | Cygan Thomas R | $278,400 | |
| Closed | Kelly Coleen | $60,000 |
We collect this data history from publicly available records. To have your information removed, we recommend requesting removal directly through your county’s website.
| Date | Event | Price | List to Sale | Price per Sq Ft |
|---|---|---|---|---|
| 07/24/2019 07/24/19 | Sold | $370,000 | -1.3% | $228 / Sq Ft |
| 06/14/2019 06/14/19 | Pending | -- | -- | -- |
| 06/07/2019 06/07/19 | For Sale | $374,900 | -- | $231 / Sq Ft |
We collect this data history from publicly available records. To have your information removed, we recommend requesting removal directly through your county’s website.
| Year | Tax Paid | Tax Assessment Tax Assessment Total Assessment is a certain percentage of the fair market value that is determined by local assessors to be the total taxable value of land and additions on the property. | Land | Improvement |
|---|---|---|---|---|
| 2025 | $5,016 | $508,700 | $228,200 | $280,500 |
| 2024 | $4,855 | $474,100 | $207,500 | $266,600 |
| 2023 | $5,149 | $446,200 | $178,300 | $267,900 |
| 2022 | $5,068 | $386,300 | $169,700 | $216,600 |
| 2021 | $5,065 | $367,000 | $141,500 | $225,500 |
| 2020 | $4,932 | $347,800 | $134,800 | $213,000 |
| 2019 | $4,884 | $347,100 | $132,100 | $215,000 |
| 2018 | $4,965 | $339,400 | $113,700 | $225,700 |
| 2017 | $4,288 | $279,900 | $111,200 | $168,700 |
| 2016 | $4,080 | $266,000 | $111,200 | $154,800 |
| 2015 | $3,740 | $237,300 | $90,800 | $146,500 |
CM
Seller's Agent in 2019
Carrie McGough
Coldwell Banker Realty - Sudbury
6 Total Sales
Buyer's Agent in 2019
Bruce Linnehan
Coldwell Banker Realty - Worcester
(508) 450-6541
11 Total Sales
Source: MLS Property Information Network (MLS PIN)
MLS Number: 72514781
APN: MARL-000104-000013
Disclaimer: Certain information contained herein is derived from information provided by parties other than Homes.com. All information provided is deemed reliable, but is not guaranteed to be accurate and should be independently verified.
The property listing data and information, or the Images, set forth herein were provided to MLS Property Information Network, Inc. from third party sources, including sellers, lessors and public records, and were compiled by MLS Property Information Network, Inc. The property listing data and information, and the Images, are for the personal, non-commercial use of consumers having a good faith interest in purchasing or leasing listed properties of the type displayed to them and may not be used for any purpose other than to identify prospective properties which such consumers may have a good faith interest in purchasing or leasing. MLS Property Information Network, Inc. and its subscribers disclaim any and all representations and warranties as to the accuracy of the property listing data and information, or as to the accuracy of any of the Images, set forth herein.
Ask me questions while you tour the home.