
Deborah Landregan
Iron Valley Real Estate Lower Gwynedd
(484) 806-8831
56 Total Sales
3 in Upper Dublin
$410K - $1M Price Range
Estimated Value: $521,837
***********OPEN HOUSE***************** October 10th, 2021 from 11AM-2PM
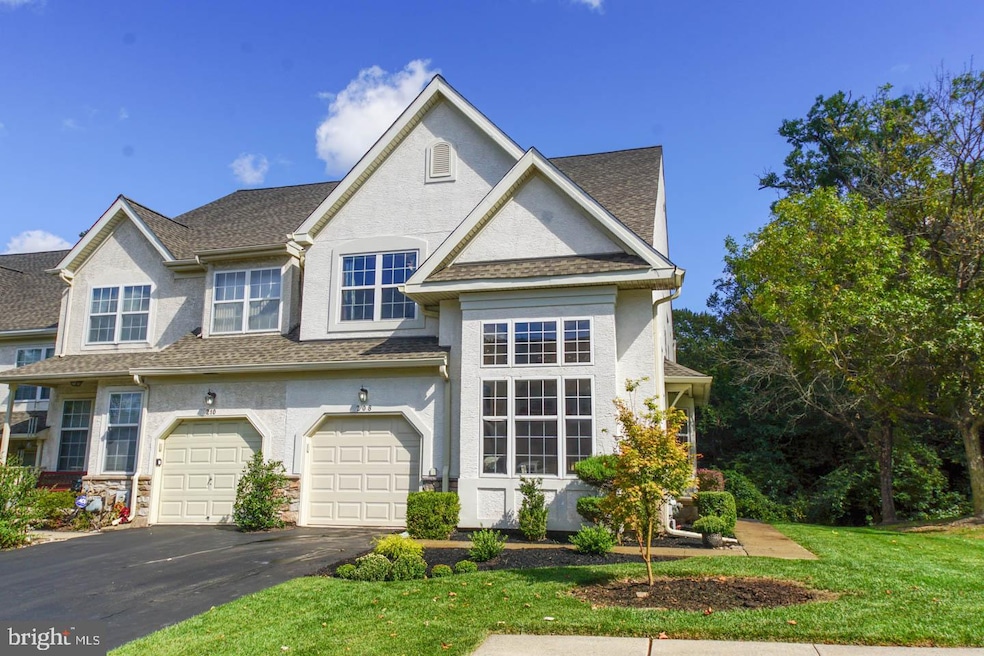
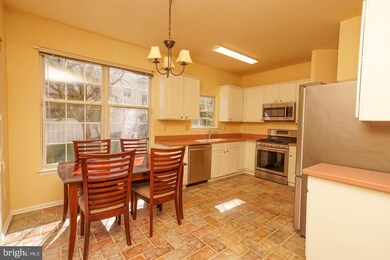
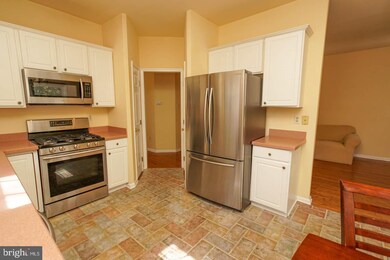
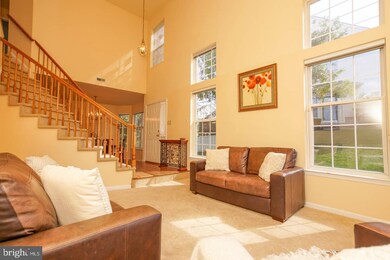
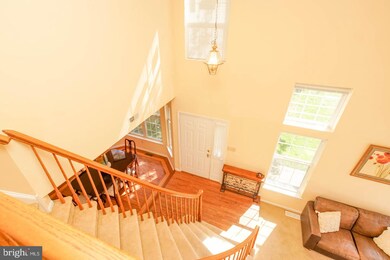
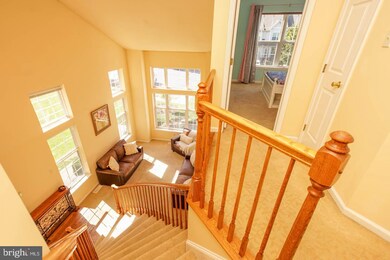
You have been waiting for this home and now it's here. Welcome to the Dresherbrooke Community in the heart of award winning Upper Dublin school district. This incredible end unit townhomes features, newer deck, updated patio, newer HVAC system, newer hot water heater, newer windows and full stucco remediation. The layout is perfect for entertaining both inside and out. Plenty of space for everyone to enjoy. Conveniently located to schools, swim clubs, shopping, dining, parks and transportation to Philadelphia and New York. Close to Septa train station, Route 309 and PA turnpike. This home is a must see! Book a showing today. This home will NOT last.
Last Agent to Sell the Property
(215) 355-5565 homestarr@homestarrinc.com Homestarr Realty License #rs348470 Listed on: 10/04/2021
Last Buyer's Agent
(267) 462-4222 kevin.keenan@cbpref.com Realty One Group Restore - BlueBell License #RS345082
We collect this data history from publicly available records. To have your information removed, we recommend requesting removal directly through your county’s website.
Deborah Landregan
Iron Valley Real Estate Lower Gwynedd
(484) 806-8831
56 Total Sales
3 in Upper Dublin
$410K - $1M Price Range
Michael Saulino
Real of Pennsylvania
(484) 592-6063
108 Total Sales
1 in Upper Dublin
$325,000 Price
Alexander Shulzhenko
Compass RE
(484) 603-6483
190 Total Sales
1 in Upper Dublin
$749,000 Price
Dawn Kummerer
Realty One Group Restore - Collegeville
(484) 922-8678
99 Total Sales
2 in Upper Dublin
$700K - $726K Price Range
Ryan Lockstein
Rosedale Real Estate LLC
(856) 409-7721
230 Total Sales
1 in Upper Dublin
$650,000 Price
Barb Camusi
Keller Williams Real Estate-Blue Bell
(856) 443-6036
121 Total Sales
9 in Upper Dublin
$188K - $700K Price Range
We collect this data history from publicly available records. To have your information removed, we recommend requesting removal directly through your county’s website.
| Date | Buyer | Sale Price | Title Company |
|---|---|---|---|
| $419,900 | New Title Company Name | ||
| Hawthorne Alima | -- | None Available | |
| Hawthorne Alima | $325,000 | Attorney | |
| Kim Ok Mi | $360,000 | None Available | |
| Hayes Carole | $379,000 | -- | |
| Fazzinga Frank A | $318,000 | -- | |
| Pukanecz Charles S | $204,039 | -- |
We collect this data history from publicly available records. To have your information removed, we recommend requesting removal directly through your county’s website.
| Date | Status | Borrower | Loan Amount |
|---|---|---|---|
| Previous Owner | $356,915 | ||
| Previous Owner | Hawthorne Alima | $249,389 | |
| Previous Owner | Kim Ok Mi | $100,000 |
We collect this data history from publicly available records. To have your information removed, we recommend requesting removal directly through your county’s website.
| Date | Event | Price | List to Sale | Price per Sq Ft | Prior Sale |
|---|---|---|---|---|---|
| 11/12/2021 11/12/21 | Sold | $422,400 | 0.0% | $208 / Sq Ft | |
| 10/12/2021 10/12/21 | Price Changed | $422,400 | +0.6% | $208 / Sq Ft | |
| 10/11/2021 10/11/21 | Pending | -- | -- | -- | |
| 10/04/2021 10/04/21 | For Sale | $419,900 | +29.2% | $207 / Sq Ft | |
| 09/06/2016 09/06/16 | Sold | $325,000 | -1.5% | $160 / Sq Ft | View Prior Sale |
| 09/01/2016 09/01/16 | Price Changed | $329,900 | 0.0% | $163 / Sq Ft | |
| 08/29/2016 08/29/16 | Pending | -- | -- | -- | |
| 07/09/2016 07/09/16 | Pending | -- | -- | -- | |
| 07/04/2016 07/04/16 | For Sale | $329,900 | +1.5% | $163 / Sq Ft | |
| 07/03/2016 07/03/16 | Off Market | $325,000 | -- | -- | |
| 04/05/2016 04/05/16 | Price Changed | $329,900 | -5.7% | $163 / Sq Ft | |
| 03/09/2016 03/09/16 | For Sale | $350,000 | -- | $172 / Sq Ft |
We collect this data history from publicly available records. To have your information removed, we recommend requesting removal directly through your county’s website.
| Year | Tax Paid | Tax Assessment Tax Assessment Total Assessment is a certain percentage of the fair market value that is determined by local assessors to be the total taxable value of land and additions on the property. | Land | Improvement |
|---|---|---|---|---|
| 2026 | $8,408 | $159,600 | ||
| 2025 | $7,782 | $159,600 | $25,640 | $133,960 |
| 2024 | $7,782 | $159,600 | $25,640 | $133,960 |
| 2023 | $7,600 | $159,600 | $25,640 | $133,960 |
| 2022 | $7,436 | $159,600 | $25,640 | $133,960 |
| 2021 | $7,250 | $159,600 | $25,640 | $133,960 |
| 2020 | $7,041 | $159,600 | $25,640 | $133,960 |
| 2019 | $6,923 | $159,600 | $25,640 | $133,960 |
| 2018 | $6,923 | $159,600 | $25,640 | $133,960 |
| 2017 | $6,671 | $159,600 | $25,640 | $133,960 |
| 2016 | $6,608 | $159,600 | $25,640 | $133,960 |
| 2015 | $6,447 | $159,600 | $25,640 | $133,960 |
| 2014 | $6,242 | $159,600 | $25,640 | $133,960 |
Seller's Agent in 2021
Jake Toyberman
Homestarr Realty
(267) 607-9090
125 Total Sales
Buyer's Agent in 2021
Kevin Keenan
Realty One Group Restore - BlueBell
(267) 320-2776
9 Total Sales
SO
Seller's Agent in 2016
Sunmi Oh
RE/MAX
(267) 255-4653
10 Total Sales
JM
Buyer's Agent in 2016
JANINE MARIE
BHHS Fox & Roach
Source: Bright MLS
MLS Number: PAMC2013522
APN: 54-00-02708-118
Disclaimer: Certain information contained herein is derived from information provided by parties other than Homes.com. All information provided is deemed reliable, but is not guaranteed to be accurate and should be independently verified.
The data relating to real estate for sale on this website appears in part through the BRIGHT Internet Data Exchange program, a voluntary cooperative exchange of property listing data between licensed real estate brokerage firms, and is provided by BRIGHT through a licensing agreement.
Listing information is from various brokers who participate in the Bright MLS IDX program and not all listings may be visible on the site.
The property information being provided on or through the website is for the personal, non-commercial use of consumers and such information may not be used for any purpose other than to identify prospective properties consumers may be interested in purchasing.
Some properties which appear for sale on the website may no longer be available because they are for instance, under contract, sold or are no longer being offered for sale.
Property information displayed is deemed reliable but is not guaranteed.
Copyright 2026 Bright MLS, Inc.
Ask me questions while you tour the home.