
Carol Grindrod
CG Real Estate
(337) 492-0872
25 Total Sales
1 in Central Lafayette Parish
$238,545 Price

Estimated Value: $397,936
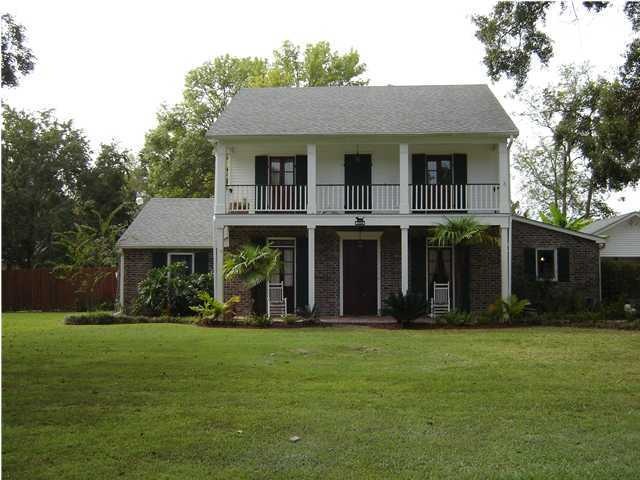
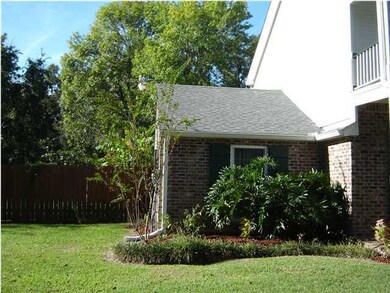
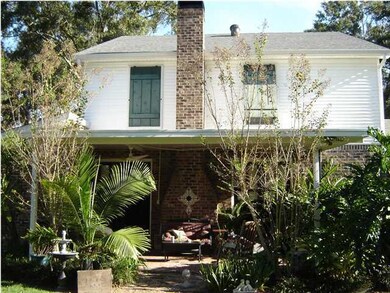
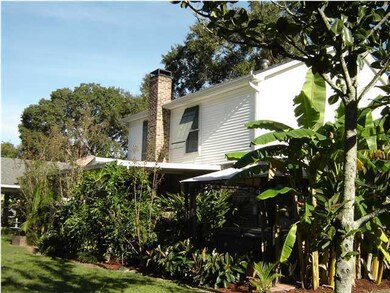
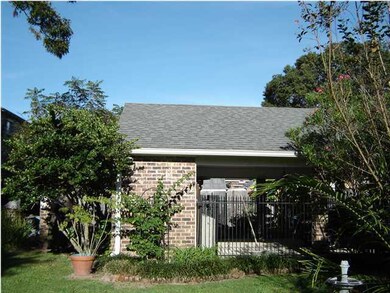
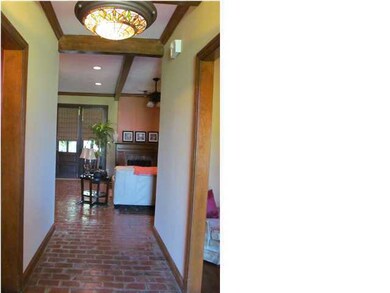
IF YOU LOVE PLANTATION STYLE HOME,THIS IS THE ONE FOR YOU.SITTING ON A 1/2 ACRE TREED AND LANDSCAPED LOT WITH FRONT PORCH AND BALCONY FOR THAT TRUE SOUTHERN FEEL. THREE SPACIOUS BEDROOMS UPSTAIRS AND A SITTING AREA WITH BRAND NEW CARPET.DOWNSTAIRS FEATURES CYPRESS FLOORS AND OVERHEAD BEAMS,MEXICAN TILE AND BRICK FLOORS WITH A WOOD BURNING FIREPLACE. MASTER BEDROOM DOWNSTAIRS WITH MASTER BATH COMPLETLY REDONE WITH BEAUTIFUL SINKS AND ENCLOSED SHOWER. THERE IS A FORMAL DINING ROOM AND EXTRA ROOM THAT COULD BE USED AS AN OFFICE AREA.YOULL' APPRECIATE THE ATTENTION TO DETAIL,COMPLETELY REPAINTED INTERIOR, AND FUNCTIONAL NEW PLANTATION SHUTTERS.ENJOY YOURE HOT TUB ON THE PATIO,SURROUNDED BY LUSH PLANTS.IF YOU HAVE A GREEN THUMB YOULL' LOVE HAVING YOURE VERY OWN GREEN HOUSE!ALL OF THIS CLOSE TO SHOPPING,RESTAURANTS,AND MALL AREA.THERE IS SO MUCH TO SEE THAT YOU WILL NOT BE DISAPPOINTED WHEN VIEWING THIS LOVELY HOME. O SHOPPING,RESTAURANTS,AND MALL AREA.THERE IS SO MUCH TO SEE THAT YOU WILL NOT BE DISAPPOINTED WHEN VIEWING THIS LOVELY HOME.
Last Agent to Sell the Property
Bonnie Bernard
Cornerstone Realty License #52968 Listed on: 10/15/2012
Last Buyer's Agent
Lori McCarthy
Latter & Blum
We collect this data history from publicly available records. To have your information removed, we recommend requesting removal directly through your county’s website.
Carol Grindrod
CG Real Estate
(337) 492-0872
25 Total Sales
1 in Central Lafayette Parish
$238,545 Price
Michael Chapple
Compass
(337) 358-6303
60 Total Sales
3 in Central Lafayette Parish
$95K - $400K Price Range
Michael Carr
Real Broker, LLC
(337) 294-0578
89 Total Sales
3 in Central Lafayette Parish
$193K - $210K Price Range
Amber Doucet
Real Broker, LLC
(337) 329-9289
58 Total Sales
2 in Central Lafayette Parish
$190K - $285K Price Range
Asim Baloch
Weiser Realty & Property Managment, LLC
(337) 284-9164
28 Total Sales
3 in Central Lafayette Parish
$185K - $390K Price Range
Fred Arsement
Keller Williams Realty Acadiana
(337) 267-8879
84 Total Sales
11 in Central Lafayette Parish
$160K - $950K Price Range
We collect this data history from publicly available records. To have your information removed, we recommend requesting removal directly through your county’s website.
| Date | Event | Price | List to Sale | Price per Sq Ft |
|---|---|---|---|---|
| 05/23/2013 05/23/13 | Sold | -- | -- | -- |
| 11/24/2012 11/24/12 | Pending | -- | -- | -- |
| 10/15/2012 10/15/12 | For Sale | $326,500 | -- | $118 / Sq Ft |
We collect this data history from publicly available records. To have your information removed, we recommend requesting removal directly through your county’s website.
| Year | Tax Paid | Tax Assessment Tax Assessment Total Assessment is a certain percentage of the fair market value that is determined by local assessors to be the total taxable value of land and additions on the property. | Land | Improvement |
|---|---|---|---|---|
| 2025 | $2,823 | $32,407 | $4,069 | $28,338 |
| 2024 | $2,199 | $32,407 | $4,069 | $28,338 |
| 2023 | $2,199 | $32,257 | $4,069 | $28,188 |
| 2022 | $2,841 | $32,257 | $4,069 | $28,188 |
| 2021 | $2,852 | $32,257 | $4,069 | $28,188 |
| 2020 | $2,849 | $32,257 | $4,069 | $28,188 |
| 2019 | $2,078 | $32,257 | $4,069 | $28,188 |
| 2018 | $2,124 | $32,257 | $4,069 | $28,188 |
| 2017 | $2,119 | $32,238 | $3,920 | $28,318 |
| 2015 | $2,038 | $29,541 | $3,920 | $25,621 |
| 2013 | -- | $23,870 | $3,920 | $19,950 |
BB
Seller's Agent in 2013
Bonnie Bernard
Cornerstone Realty
Buyer's Agent in 2013
Lori McCarthy
Latter & Blum
(337) 233-9700
1 in this area
8 Total Sales
Source: REALTOR® Association of Acadiana
MLS Number: 12239266
APN: 6049166
Disclaimer: Certain information contained herein is derived from information provided by parties other than Homes.com. All information provided is deemed reliable, but is not guaranteed to be accurate and should be independently verified.
The data relating to real estate for sale on this web site comes in part from the IDX Program of the REALTOR® Association of Acadiana’ MLS. IDX information is provided exclusively for consumers' personal, non-commercial use and may not be used for any purpose other than to identify prospective properties consumers may be interested in purchasing. Information deemed reliable, but not guaranteed accurate.
Ask me questions while you tour the home.