
Theresa Garland
Crye-Leike REALTORS Kanis Branch
(501) 600-0650
11 Total Sales
1 in Piney
$47,000 Price
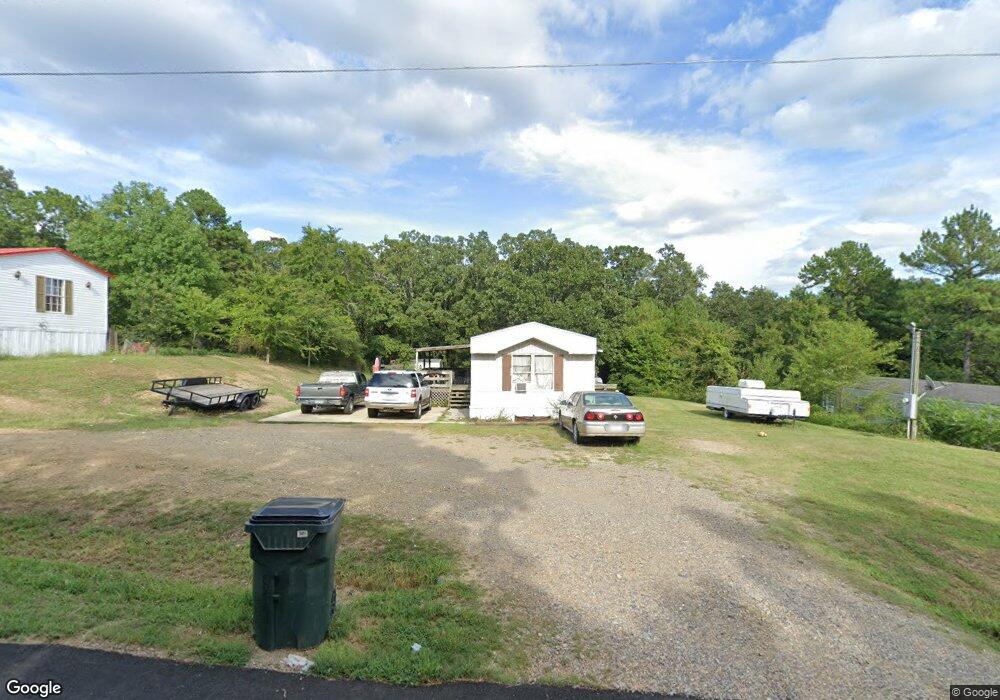

Single-wide mobilehome in Crystal Hill Village Subdivision in Lake Hamilton School District. New flooring, could make primary home or rental. As Is, Where Is.
Last Agent to Sell the Property
Wayne Thomason
Hot Springs 1st Choice Realty License #00068521 Listed on: 10/13/2016
Co-Listed By
Wayne Thomason
Hot Springs 1st Choice Realty License #00062210
We collect this data history from publicly available records. To have your information removed, we recommend requesting removal directly through your county’s website.
Theresa Garland
Crye-Leike REALTORS Kanis Branch
(501) 600-0650
11 Total Sales
1 in Piney
$47,000 Price
Jason Edington
Keller Williams Realty Hot Springs
(870) 568-1024
175 Total Sales
7 in Piney
$11K - $480K Price Range
Letitia Sommerkorn
Caddo River Realty, Inc. Branch Office
(870) 905-8665
113 Total Sales
3 in Piney
$45K - $115K Price Range
Savannah Diamond
Keller Williams Realty Premier
(501) 403-0407
125 Total Sales
4 in Piney
$101K - $290K Price Range
Randy Whitehead
ESQ. Realty Group
(501) 566-1532
62 Total Sales
2 in Piney
$800,000 Price Range
Connie Alford
Lake Hamilton Realty, Inc.
(901) 557-8342
44 Total Sales
4 in Piney
$125K - $300K Price Range
We collect this data history from publicly available records. To have your information removed, we recommend requesting removal directly through your county’s website.
| Date | Buyer | Sale Price | Title Company |
|---|---|---|---|
| $31,500 | None Listed On Document | ||
| $34,000 | Lenders Title Company | ||
| -- | Lenders Title Company | ||
| -- | None Available | ||
| $3,333 | -- | ||
| -- | -- |
We collect this data history from publicly available records. To have your information removed, we recommend requesting removal directly through your county’s website.
| Date | Status | Borrower | Loan Amount |
|---|---|---|---|
| Previous Owner | $38,775 |
We collect this data history from publicly available records. To have your information removed, we recommend requesting removal directly through your county’s website.
| Date | Event | Price | List to Sale | Price per Sq Ft |
|---|---|---|---|---|
| 12/09/2016 12/09/16 | Sold | $34,000 | -- | $27 / Sq Ft |
| 10/13/2016 10/13/16 | Pending | -- | -- | -- |
We collect this data history from publicly available records. To have your information removed, we recommend requesting removal directly through your county’s website.
| Year | Tax Paid | Tax Assessment Tax Assessment Total Assessment is a certain percentage of the fair market value that is determined by local assessors to be the total taxable value of land and additions on the property. | Land | Improvement |
|---|---|---|---|---|
| 2025 | -- | $9,130 | $3,200 | $5,930 |
| 2024 | $338 | $9,130 | $3,200 | $5,930 |
| 2023 | $312 | $9,130 | $3,200 | $5,930 |
| 2022 | $356 | $9,130 | $3,200 | $5,930 |
| 2021 | $333 | $5,940 | $2,500 | $3,440 |
| 2020 | $333 | $5,940 | $2,500 | $3,440 |
| 2019 | $263 | $5,940 | $2,500 | $3,440 |
| 2018 | $263 | $5,940 | $2,500 | $3,440 |
| 2017 | $263 | $5,940 | $2,500 | $3,440 |
| 2016 | $298 | $6,740 | $3,000 | $3,740 |
| 2015 | $298 | $6,740 | $3,000 | $3,740 |
| 2014 | $297 | $6,740 | $3,000 | $3,740 |
W
Seller's Agent in 2016
Wayne Thomason
Hot Springs 1st Choice Realty
Buyer's Agent in 2016
Mary Currey
Trademark Real Estate, Inc.
(501) 617-3537
113 Total Sales
Source: Hot Springs Board of REALTORS®
MLS Number: 116275
Disclaimer: Certain information contained herein is derived from information provided by parties other than Homes.com. All information provided is deemed reliable, but is not guaranteed to be accurate and should be independently verified.
IDX information is provided exclusively for personal, non-commercial use, and may not be used for any purpose other than to identify prospective properties consumers may be interested in purchasing. Information is deemed reliable but not guaranteed.
Ask me questions while you tour the home.