
Jack Yao
Realmart Realty, LLC
(732) 838-6992
1,402 Total Sales
2 in Merrick
$720K - $1M Price Range
Estimated Value: $852,490 - $862,000
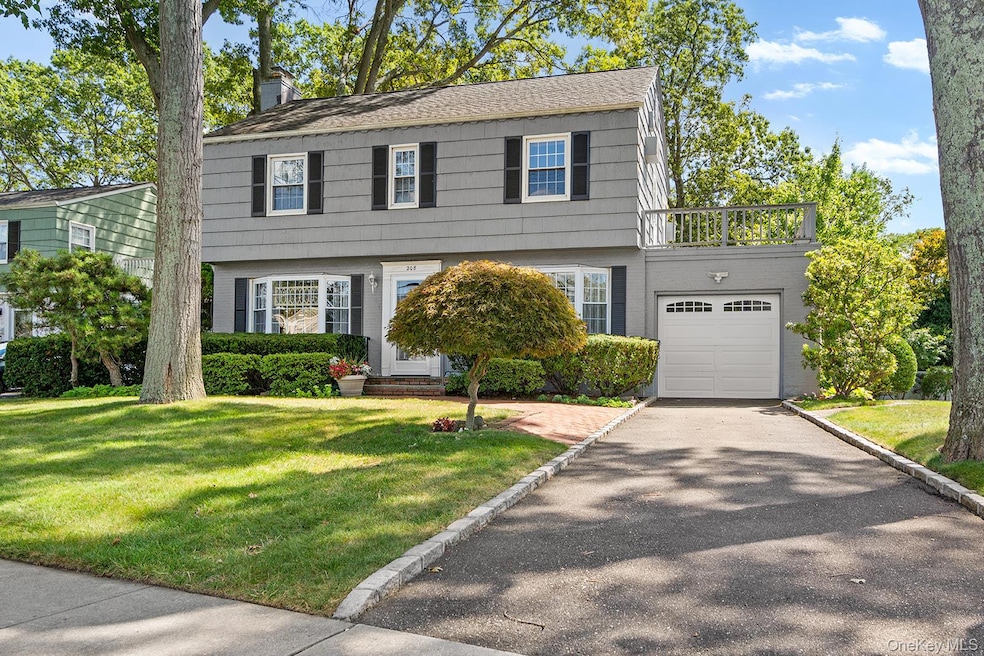
Offer accepted, still showing for backups. Welcome to this spacious 1,884 SF center hall colonial 3-bed / 1.5 bath home located in Merrick. Thoughtfully expanded with a stunning 31-foot great room extension featuring skylights and a full wall of southeast-facing windows, the home seamlessly blends warmth with open, airy living spaces. Step inside and you'll find a sun-filled layout that flows seamlessly from the inviting dining room and living room with a working wood-burning fireplace, into the kitchen and oversized great room, the true heart of the home. This impressive space opens to a deck with a grill and a generous gardened backyard, creating the perfect oasis for entertaining or relaxing in privacy. Upstairs are three well-proportioned bedrooms including a primary with 2 walk-in closets, and a secondary bedroom with access to 220 SF roof deck! Additional highlights include a fully finished basement with a recreation room (home office, gym, playroom), laundry room with utility sink, storage room, a workroom, alarm and irrigated sprinkler systems, and a full attic.
Last Agent to Sell the Property
Corcoran Brokerage Phone: 929-487-3500 License #10301222669 Listed on: 09/09/2025
We collect this data history from publicly available records. To have your information removed, we recommend requesting removal directly through your county’s website.
Jack Yao
Realmart Realty, LLC
(732) 838-6992
1,402 Total Sales
2 in Merrick
$720K - $1M Price Range
Mike Carroll
RE/MAX Best
(631) 526-7551
362 Total Sales
1 in Merrick
$540,000 Price
Diana Hiotis
BERKSHIRE HATHAWAY
(516) 518-5954
64 Total Sales
1 in Merrick
$720,000 Price
Larissa Marin
BLACKSTONE REALTY
(646) 859-4391
28 Total Sales
2 in Merrick
$860K - $1.3M Price Range
Daniel Coscia
HomeSmart Premier Living Rlty
(844) 689-0603
95 Total Sales
1 in Merrick
$950,000 Price
Joseph Schaffer
Shore Line Realty Group Corp
(908) 402-0598
9 Total Sales
1 in Merrick
$750,000 Price
We collect this data history from publicly available records. To have your information removed, we recommend requesting removal directly through your county’s website.
| Date | Buyer | Sale Price | Title Company |
|---|---|---|---|
| $830,000 | First American Title | ||
| -- | Judicial Title Insurance Age |
We collect this data history from publicly available records. To have your information removed, we recommend requesting removal directly through your county’s website.
| Date | Event | Price | List to Sale | Price per Sq Ft |
|---|---|---|---|---|
| 12/01/2025 12/01/25 | Sold | $830,000 | +4.4% | $441 / Sq Ft |
| 10/01/2025 10/01/25 | Pending | -- | -- | -- |
| 09/09/2025 09/09/25 | For Sale | $795,000 | -- | $422 / Sq Ft |
We collect this data history from publicly available records. To have your information removed, we recommend requesting removal directly through your county’s website.
| Year | Tax Paid | Tax Assessment Tax Assessment Total Assessment is a certain percentage of the fair market value that is determined by local assessors to be the total taxable value of land and additions on the property. | Land | Improvement |
|---|---|---|---|---|
| 2026 | $11,985 | $521 | $208 | $313 |
| 2025 | $11,985 | $524 | $209 | $315 |
| 2024 | $3,775 | $534 | $213 | $321 |
| 2023 | $10,410 | $548 | $219 | $329 |
| 2022 | $10,410 | $548 | $219 | $329 |
| 2021 | $12,778 | $544 | $217 | $327 |
| 2020 | $9,193 | $624 | $622 | $2 |
| 2019 | $8,276 | $669 | $626 | $43 |
| 2018 | $8,386 | $713 | $0 | $0 |
| 2017 | $5,309 | $758 | $630 | $128 |
| 2016 | $8,700 | $802 | $600 | $202 |
| 2015 | $3,498 | $847 | $633 | $214 |
| 2014 | $3,498 | $847 | $633 | $214 |
| 2013 | $3,441 | $892 | $667 | $225 |
Seller's Agent in 2025
Bruce Henderson
Corcoran
(646) 287-1765
123 Total Sales
Buyer's Agent in 2025
Kunal Sewani
Signature Premier Properties
(516) 263-4439
109 Total Sales
Buyer Co-Listing Agent in 2025
Seth Levy
Signature Premier Properties
(516) 613-3600
231 Total Sales
Source: OneKey® MLS
MLS Number: 905627
APN: 2089-56-079-00-0017-0
Disclaimer: Certain information contained herein is derived from information provided by parties other than Homes.com. All information provided is deemed reliable, but is not guaranteed to be accurate and should be independently verified.
The data relating to real estate for sale or lease on this web site comes in part from OneKey® MLS. Real estate listings held by brokerage firms other than Ten-X are marked with the OneKey® MLS logo or an abbreviated logo and detailed information about them includes the name of the listing broker.
Based on information submitted to the MLS GRID. All data is obtained from various sources and may not have been verified by broker or MLS GRID. Supplied Open House Information is subject to change without notice. All information should be independently reviewed and verified for accuracy. Properties may or may not be listed by the office/agent presenting the information. Some IDX listings have been excluded from this website. IDX information is provided exclusively for personal, non-commercial use, and may not be used for any purpose other than to identify prospective properties consumers may be interested in purchasing.
Information is deemed reliable but not guaranteed.
Copyright 2026 OneKey® MLS. All rights reserved.
Based on information submitted to the MLS GRID
Listings courtesy of OneKey® MLS as distributed by MLS GRID
Ask me questions while you tour the home.