NOT LISTED FOR SALE
5 Beds
5.5 Baths
3,089 Sq Ft
2016 Built

Sale Details

Date Sold: March 13, 2017

90 Days on Market

Highlights

  • Ski Accessible
  • Fitness Center
  • Custom Home
  • Hyalite Elementary School Rated A-
  • Built in 2016 | Newly Remodeled
  • View of Trees or Woods

About This Home

As of March 2017

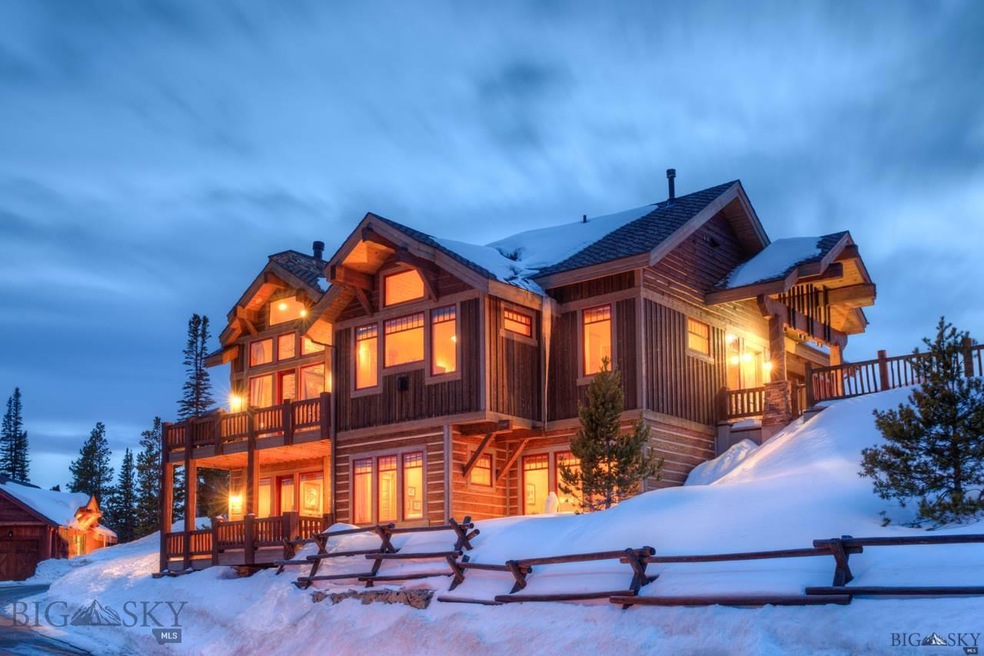
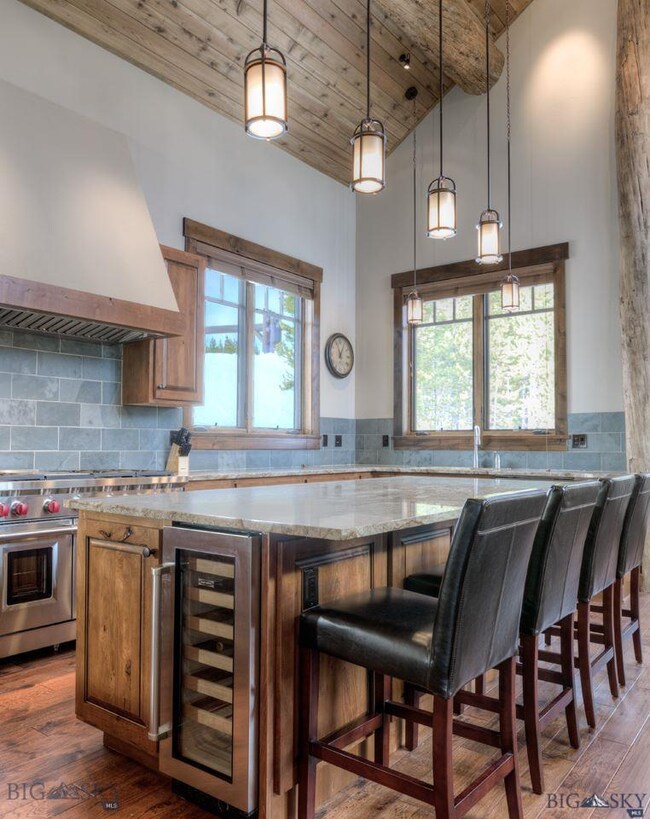
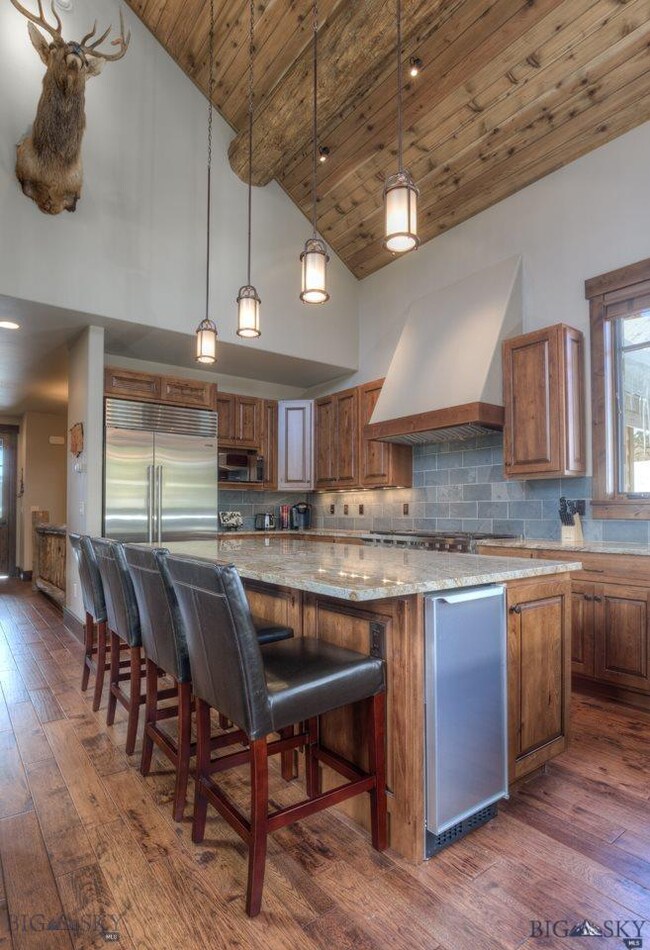
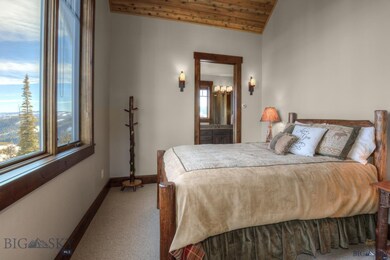
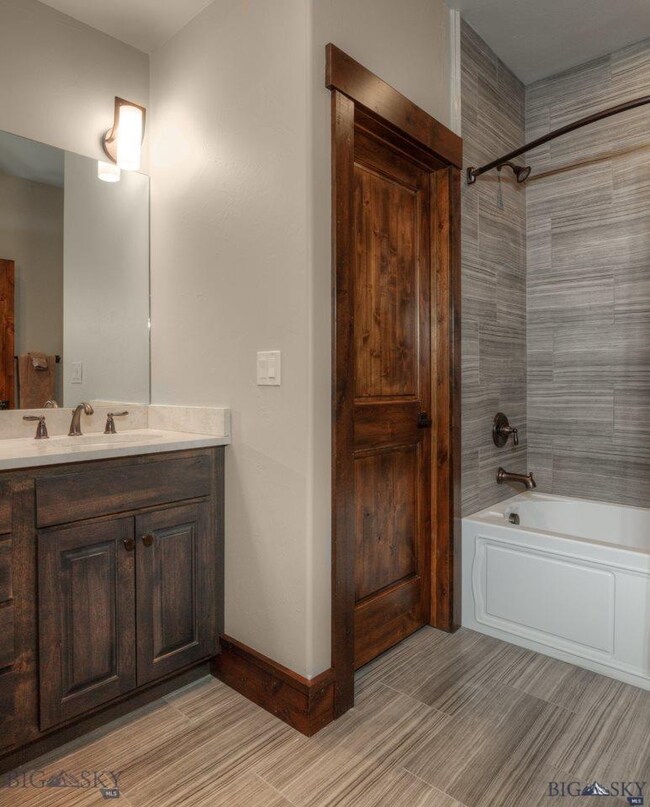
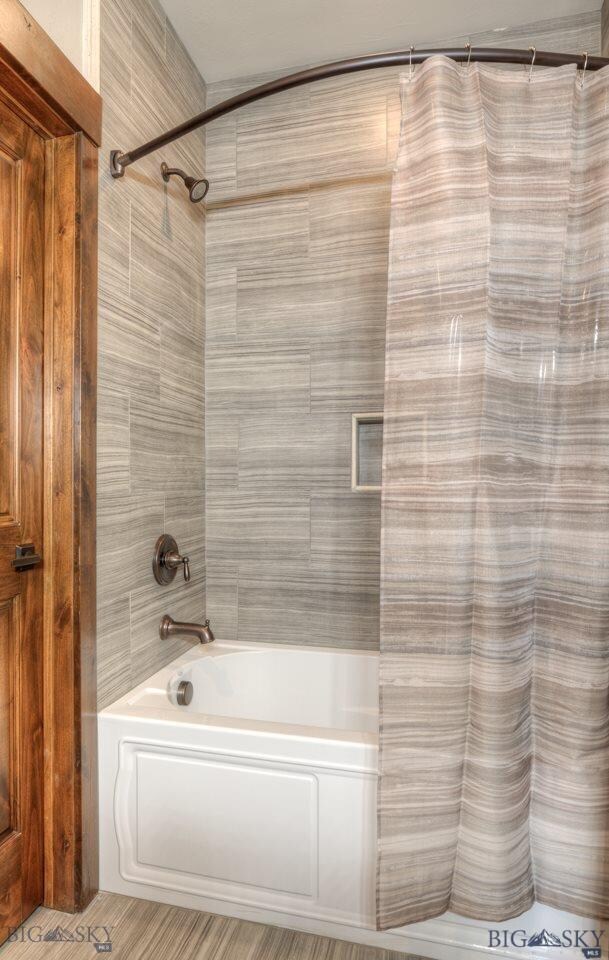
The Jefferson home in Cascade Ridge is one of our most popular floor plans. Offering 5 bedrooms and 5.5 baths in 3089 square feet, there is sure to be room for everyone! This property boasts high-end finishes throughout, radiant in-floor heat, a gourmet kitchen, vaulted ceilings, 2 spacious decks, 2 fireplaces, large windows throughout, and a 1 car garage. Home includes partial ownership of the gorgeous Cascade Ridge lodge, which offers a pool, hot tub, workout facility, game room and more! Ski-in/ski-out

Last Agent to Sell the Property

Sandy Revisky

PureWest Real Estate Big Sky License #BRO-11865 Listed on: 05/01/2016

Co-Listed By

William Feher

PureWest Real Estate Big Sky License #RBS-17735

Property Details

Home Type

  • Condominium

Est. Annual Taxes

  • $6,400

Year Built

  • Built in 2016 | Newly Remodeled

Lot Details

  • Landscaped
  • Sprinkler System

HOA Fees

  • $1,225 Monthly HOA Fees

Parking

  • 1 Car Attached Garage

Property Views

  • Woods
  • Mountain
  • Valley

Home Design

  • Custom Home
  • Shingle Roof
  • Asphalt Roof
  • Wood Siding
  • Stone

Interior Spaces

  • 2-Story Property
  • Family Room
  • Living Room
  • Dining Room

Kitchen

  • Range
  • Microwave
  • Dishwasher
  • Disposal

Flooring

  • Partially Carpeted
  • Radiant Floor

Bedrooms and Bathrooms

  • 5 Bedrooms

Laundry

  • Laundry Room
  • Dryer
  • Washer

Basement

  • Bedroom in Basement
  • Recreation or Family Area in Basement
  • Laundry in Basement
  • Stubbed For A Bathroom

Home Security

Outdoor Features

  • Balcony
  • Deck
  • Covered Patio or Porch

Utilities

  • Heating System Uses Natural Gas
  • Heating System Uses Propane
  • Heating System Uses Wood

Listing and Financial Details

  • Assessor Parcel Number 0000000

Community Details

Overview

  • Association fees include insurance, maintenance structure, road maintenance, snow removal
  • Cascade Ridge Condos Subdivision

Recreation

  • Fitness Center
  • Community Pool
  • Community Spa
  • Ski Accessible

Additional Features

  • Clubhouse
  • Fire and Smoke Detector

Property Details

Home Type

Condominium

Est. Annual Taxes

$6,400

Year Built

Built in 2016 | Newly Remodeled

Lot Details

0 Sq Ft Lot

HOA Fees

$1,225 per month

Parking

1

Listing Details

  • Prop. Type: Residential
  • Property Sub Type: Condominium
  • Property Sub Type Additional: Condominium
  • Architectural Style: Custom
  • Property Condition: New Construction
  • Unit Levels: Two
  • New Construction: Yes
  • Building Stories: 2
  • Year Built: 2016
  • Special Features: NewHome
  • Stories: 2

Interior Features

  • Flooring: Partially Carpeted
  • Total Bedrooms: 5
  • Full Bathrooms: 5
  • Half Bathrooms: 1
  • Dining Room Type: Dining Room, Full Bath, Half Bath, Kitchen, Living Room, Family Room
  • Spa Features: Association
  • Appliances: Dryer, Dishwasher, Disposal, Microwave, Range, Refrigerator, Washer
  • Above Grade Finished Sq Ft: 1633.0
  • Has Basement: Bedroom, Rec/Family Area, Bath/Stubbed
  • Below Grade Sq Ft: 1456.0
  • Living Area: 3089.0

Exterior Features

  • Roof: Asphalt, Shingle
  • Waterfront Features: None
  • Waterfront: No
  • Pool Features: Association
  • View: Mountain(s), Valley, Trees/Woods
  • View: Yes
  • Construction Type: Stone, Wood Siding
  • Exterior Features: Blacktop Driveway, Sprinkler/Irrigation, Landscaping
  • Patio And Porch Features: Balcony, Covered, Deck
  • Road Surface Type: Paved

Garage/Parking

  • Parking Features: Attached, Garage
  • Garage Spaces: 1.0
  • Garage Yn: Yes
  • Attached Garage: Yes

Utilities

  • Laundry Features: In Basement, Laundry Room
  • Security: Heat Detector, Smoke Detector(s)
  • Heating: Propane, Natural Gas, Radiant Floor, Wood
  • Heating Yn: Yes

Condo/Co-op/Association

  • Amenities: Clubhouse, Fitness Center, Pool, Ski Accessible, Ski In Ski Out, Spa/Hot Tub
  • Association: No
  • Association Fee: 1225.0
  • Association Fee Frequency: Monthly

Fee Information

  • Association Fee Includes: Insurance, Maintenance Structure, Road Maintenance, Snow Removal

Lot Info

  • Lot Features: Landscaped, Sprinklers In Ground
  • Parcel #: 0000000TBD
  • Zoning Description: CALL - Call Listing Agent for Details

Rental Info

  • Lease Considered: No

Tax Info

  • Tax Annual Amount: 6400.0
  • Tax Year: 2014
Create a Home Valuation Report for This Property
The Home Valuation Report is an in-depth analysis detailing your home's value as well as a comparison with similar homes in the area

Home Values in the Area

Source: Public Records

Average Home Value in this Area


Source: Public Records

Property History

We collect this data history from publicly available records. To have your information removed, we recommend requesting removal directly through your county’s website.

Date Event Price List to Sale Price per Sq Ft
03/13/2017 03/13/17 Sold -- -- --
02/11/2017 02/11/17 Pending -- -- --
05/06/2016 05/06/16 For Sale $1,745,000 -- $565 / Sq Ft
Source: Big Sky Country MLS

Agents Affiliated with this Home

  • Section Image
  • Section Image
See All Agents

Map

Source: Big Sky Country MLS

MLS Number: 213052

Big Sky Country MLS
Your Personal Tour Guide

Ask me questions while you tour the home.