
Deborah Valvo
Weichert Realtors-Medford
(856) 644-2273
87 Total Sales
1 in Audubon
$360,000 Price
Estimated Value: $419,915
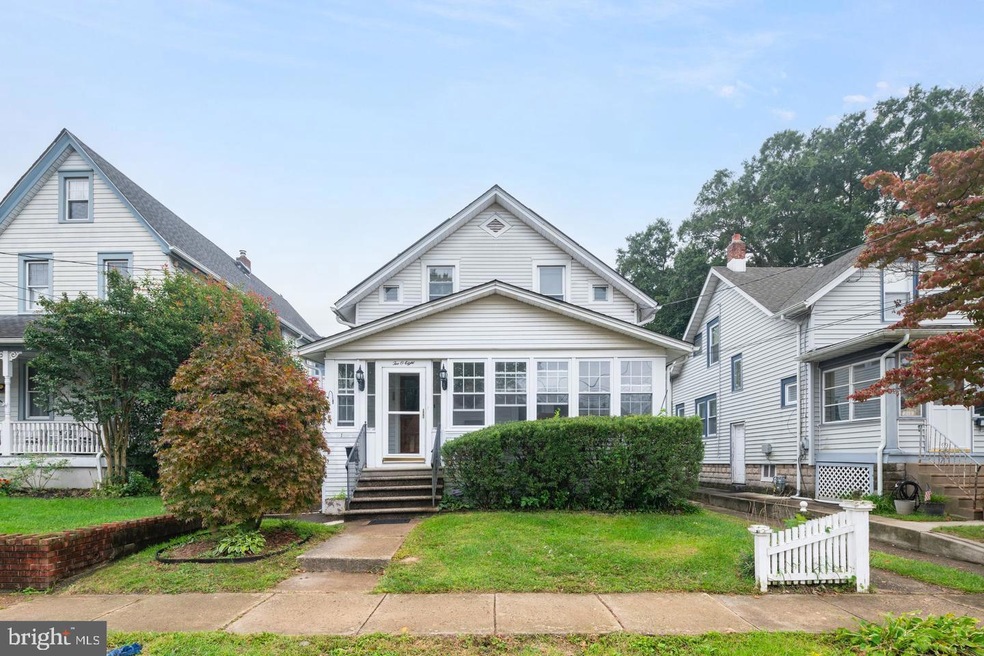
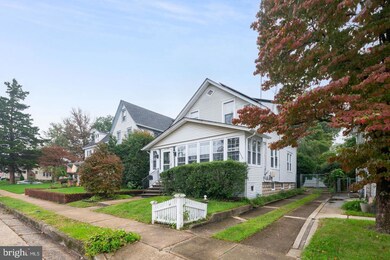
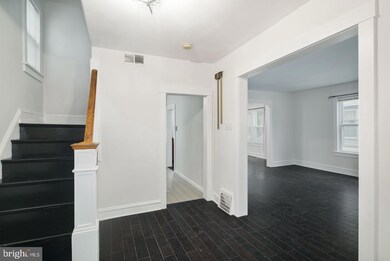
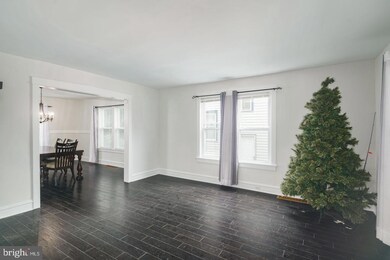
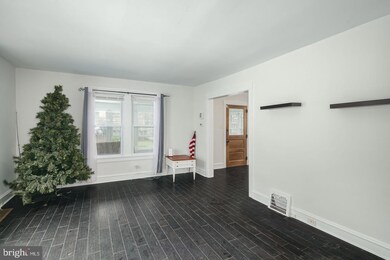
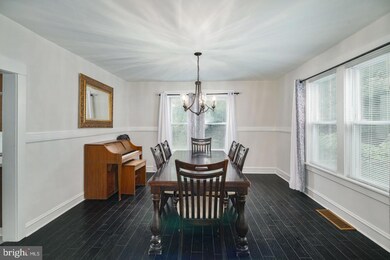
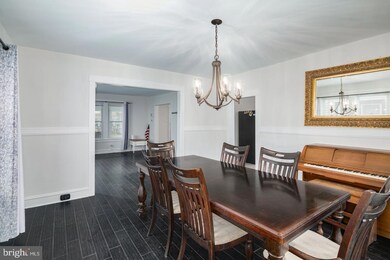
Welcome to your new abode at 208 Chestnut St. in the highly sought-after township of Audubon, NJ! This charming 3-bedroom, 1-bathroom residence boasts a delightful floorplan complemented by an enclosed porch. Situated on a fenced lot, it offers off-street parking and a detached garage. Inside, discover a full-sized unfinished basement, perfect for accommodating all your storage needs, along with a convenient laundry area. Don't miss out on the opportunity to experience the unique character and appeal of this home! Additionally, reap the benefits from the existing solar panels on the property. Don't hesitate—reach out via phone or email to schedule your exclusive viewing today!
Last Agent to Rent the Property
(856) 858-2200 njrealtortara@gmail.com Keller Williams - Main Street Listed on: 04/17/2024
Last Renter's Agent
(856) 858-2200 njrealtortara@gmail.com Keller Williams - Main Street Listed on: 04/17/2024
We collect this data history from publicly available records. To have your information removed, we recommend requesting removal directly through your county’s website.
Deborah Valvo
Weichert Realtors-Medford
(856) 644-2273
87 Total Sales
1 in Audubon
$360,000 Price
Patricia Settar
BHHS Fox & Roach-Mullica Hill South
(640) 300-7079
553 Total Sales
2 in Audubon
$315K - $410K Price Range
Deborah Mara
RE/MAX Homeland Realtors
(551) 888-3140
154 Total Sales
1 in Audubon
$240,000 Price
Kara Sachs
Lamb Realty
(856) 666-2815
74 Total Sales
1 in Audubon
$290,000 Price
Phyllis Harvey
The Roarke Agency
(856) 326-1879
86 Total Sales
1 in Audubon
$95,000 Price
Robert Barnhardt Jr
EXP Realty, LLC
(856) 770-2809
186 Total Sales
1 in Audubon
$440,000 Price
We collect this data history from publicly available records. To have your information removed, we recommend requesting removal directly through your county’s website.
| Date | Buyer | Sale Price | Title Company |
|---|---|---|---|
| $36,000 | Amrock | ||
| Bain Derick | $218,000 | -- | |
| Neide William | $85,000 | -- |
We collect this data history from publicly available records. To have your information removed, we recommend requesting removal directly through your county’s website.
| Date | Status | Borrower | Loan Amount |
|---|---|---|---|
| Open | $398,631 | ||
| Closed | Bain Derick | $361,000 | |
| Closed | Bain Derick | $12 | |
| Previous Owner | Bain Derick | $262,906 | |
| Previous Owner | Bain Derick | $214,631 |
We collect this data history from publicly available records. To have your information removed, we recommend requesting removal directly through your county’s website.
| Date | Event | Price | List to Sale | Price per Sq Ft |
|---|---|---|---|---|
| 06/26/2024 06/26/24 | Rented | $2,800 | -8.2% | -- |
| 06/25/2024 06/25/24 | Under Contract | -- | -- | -- |
| 04/17/2024 04/17/24 | For Rent | $3,050 | -- | -- |
We collect this data history from publicly available records. To have your information removed, we recommend requesting removal directly through your county’s website.
| Year | Tax Paid | Tax Assessment Tax Assessment Total Assessment is a certain percentage of the fair market value that is determined by local assessors to be the total taxable value of land and additions on the property. | Land | Improvement |
|---|---|---|---|---|
| 2026 | $8,459 | $201,400 | $76,000 | $125,400 |
| 2025 | $8,459 | $201,400 | $76,000 | $125,400 |
| 2024 | $7,861 | $201,400 | $76,000 | $125,400 |
| 2023 | $7,861 | $201,400 | $76,000 | $125,400 |
| 2022 | $7,651 | $201,400 | $76,000 | $125,400 |
| 2021 | $7,333 | $201,400 | $76,000 | $125,400 |
| 2020 | $7,262 | $201,400 | $76,000 | $125,400 |
| 2019 | $7,166 | $201,400 | $76,000 | $125,400 |
| 2018 | $7,077 | $201,400 | $76,000 | $125,400 |
| 2017 | $6,930 | $201,400 | $76,000 | $125,400 |
| 2016 | $6,749 | $201,400 | $76,000 | $125,400 |
| 2015 | $6,529 | $201,400 | $76,000 | $125,400 |
| 2014 | $6,467 | $201,400 | $76,000 | $125,400 |
JP
Landlord's Agent in 2024
Justin Pencook
Keller Williams - Main Street
(609) 560-3964
17 Total Sales
Source: Bright MLS
MLS Number: NJCD2066702
APN: 01-00089-0000-00004-01
Disclaimer: Certain information contained herein is derived from information provided by parties other than Homes.com. All information provided is deemed reliable, but is not guaranteed to be accurate and should be independently verified.
The data relating to real estate for sale on this website appears in part through the BRIGHT Internet Data Exchange program, a voluntary cooperative exchange of property listing data between licensed real estate brokerage firms, and is provided by BRIGHT through a licensing agreement.
Listing information is from various brokers who participate in the Bright MLS IDX program and not all listings may be visible on the site.
The property information being provided on or through the website is for the personal, non-commercial use of consumers and such information may not be used for any purpose other than to identify prospective properties consumers may be interested in purchasing.
Some properties which appear for sale on the website may no longer be available because they are for instance, under contract, sold or are no longer being offered for sale.
Property information displayed is deemed reliable but is not guaranteed.
Copyright 2026 Bright MLS, Inc.
Ask me questions while you tour the home.