
Beau Toups
CENTURY 21 Action Realty Inc
(985) 333-8030
63 Total Sales
1 in Sugar Mill
$235,000 Price
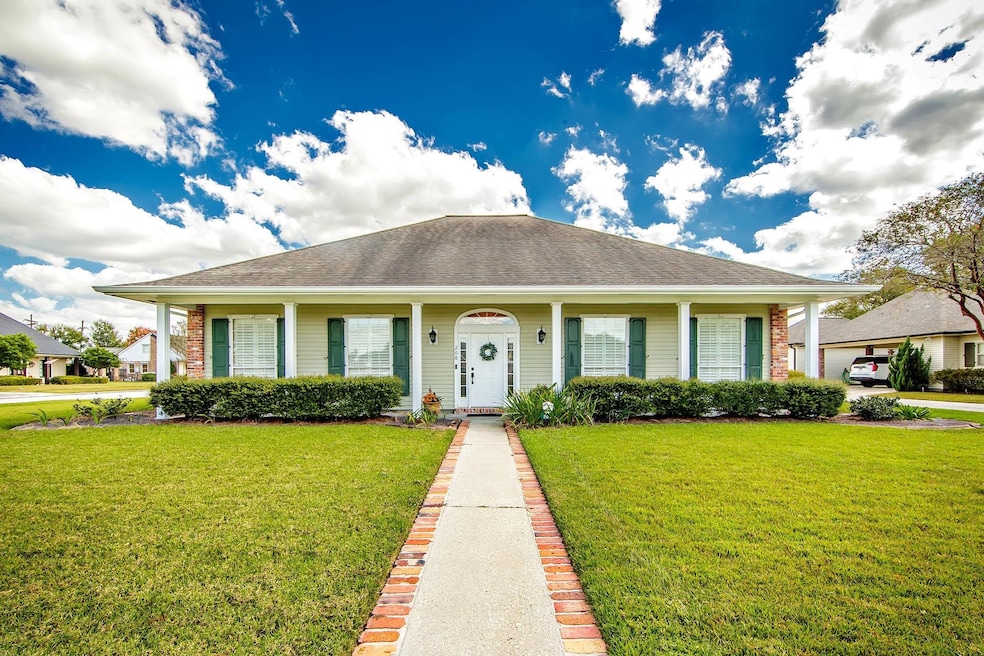
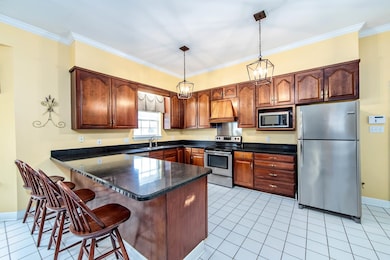
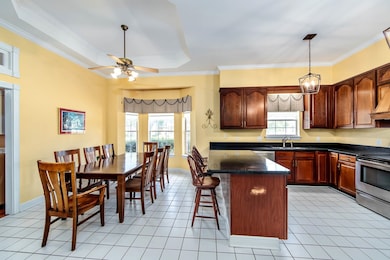
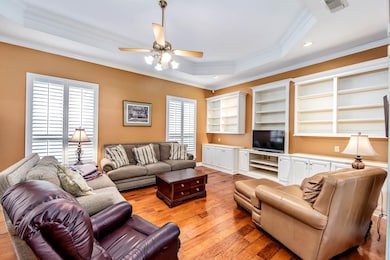
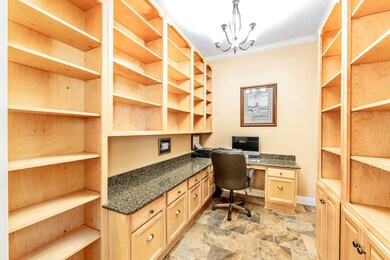
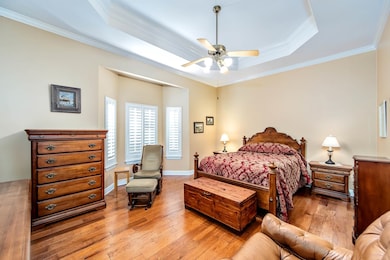
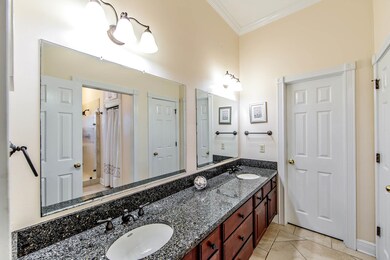
208 Comanche - Impeccably Maintained Corner Lot In Sugar Mill Point! This Gorgeous Home Sits Proudly On A Beautiful Corner Lot In The Sought-After Sugar Mill Point Subdivision, Located Within The Mulberry School District! Lovingly Cared For By The Same Owner For Over 30 Years, This Home Shows True Pride Of Ownership And Attention To Detail - It's Been Meticulously Maintained From Top To Bottom. Step Inside To Find Updated Living Area Floors And A Warm, Inviting Layout That Offers Both Function And Style. The Home Features 3 Spacious Bedrooms Plus An Office, Giving You Plenty Of Flexibility For Work, Hobbies, Or A Cozy Reading Nook. You'll Love The Abundance Of Storage And Custom Built-Ins Throughout -Perfect For Keeping Everything Organized While Maintaining A Polished, Elegant Look. The Primary Suite Feels Like A Retreat, Featuring A Large Custom Shower With Beautiful Finishes And thoughtful Design Details. Outdoors, The Corner Lot Provides Plenty Of Yard Space For Gardening, Entertaining, Or Relaxing In Your Own Private Oasis. The Impeccable Landscaping Adds To The Home's Curb Appeal And Timeless Charm. And For Those Who Value Peace Of Mind - This Home Is Equipped With A Standby Gas Generator That Powers The Entire House, So You'll Never Have To Worry During A Storm Or Power Outage. Lovingly Maintained, Thoughtfully Updated, And Located In One Of The Most Desirable Neighborhoods – This Home Truly Has It All! Schedule Your Private Showing Today And Experience The Comfort, Quality, And Care That Make This Home Stand Out!
Last Agent to Sell the Property
COLDWELL BANKER LARUSSA REAL ESTATE License #14672 Listed on: 11/06/2025
Beau Toups
CENTURY 21 Action Realty Inc
(985) 333-8030
63 Total Sales
1 in Sugar Mill
$235,000 Price
Maribel Morgan
Compass Slidell
(985) 497-2968
66 Total Sales
3 in Sugar Mill
$354,000 Price Range
Holly Guidry
KELLER WILLIAMS REALTY BAYOU P
(985) 333-3903
82 Total Sales
6 in Sugar Mill
$205K - $550K Price Range
Melanie Bruce
KELLER WILLIAMS REALTY BAYOU P
(985) 333-7645
169 Total Sales
13 in Sugar Mill
$232K - $658K Price Range
Dana Theriot
KELLER WILLIAMS REALTY BAYOU P
(985) 333-3053
73 Total Sales
2 in Sugar Mill
$559,900 Price Range
Shantelle Abshire
Canal & Main Realty
(985) 746-3846
95 Total Sales
4 in Sugar Mill
$232K - $370K Price Range
We collect this data history from publicly available records. To have your information removed, we recommend requesting removal directly through your county’s website.
| Date | Event | Price | List to Sale | Price per Sq Ft |
|---|---|---|---|---|
| 07/15/2026 07/15/26 | Sold | -- | -- | -- |
| 06/29/2026 06/29/26 | Pending | -- | -- | -- |
| 11/06/2025 11/06/25 | For Sale | $350,000 | -- | $169 / Sq Ft |
We collect this data history from publicly available records. To have your information removed, we recommend requesting removal directly through your county’s website.
| Year | Tax Paid | Tax Assessment Tax Assessment Total Assessment is a certain percentage of the fair market value that is determined by local assessors to be the total taxable value of land and additions on the property. | Land | Improvement |
|---|---|---|---|---|
| 2025 | $1,921 | $28,090 | $8,840 | $19,250 |
| 2024 | $1,921 | $28,090 | $8,840 | $19,250 |
| 2023 | $1,950 | $26,750 | $8,420 | $18,330 |
| 2022 | $1,807 | $26,750 | $8,420 | $18,330 |
| 2021 | $1,620 | $24,920 | $8,420 | $16,500 |
| 2020 | $2,213 | $26,750 | $8,420 | $18,330 |
| 2019 | $2,305 | $25,650 | $7,320 | $18,330 |
| 2018 | $1,645 | $24,430 | $6,970 | $17,460 |
| 2017 | $2,188 | $24,430 | $6,970 | $17,460 |
| 2015 | $1,135 | $23,270 | $6,640 | $16,630 |
| 2014 | $1,558 | $23,270 | $0 | $0 |
| 2013 | $1,561 | $23,270 | $0 | $0 |
Seller's Agent in 2026
Liz Hebert
COLDWELL BANKER LARUSSA REAL ESTATE
(985) 790-2963
13 in this area
108 Total Sales
Buyer's Agent in 2026
Erica Duet
RE/MAX
(985) 637-6080
1 in this area
45 Total Sales
Source: Bayou Board of REALTORS®
MLS Number: 2025020542
APN: 11546
Disclaimer: Certain information contained herein is derived from information provided by parties other than Homes.com. All information provided is deemed reliable, but is not guaranteed to be accurate and should be independently verified.
IDX information is provided exclusively for personal, non-commercial use, and may not be used for any purpose other than to identify prospective properties consumers may be interested in purchasing. Information is deemed reliable but not guaranteed.
Ask me questions while you tour the home.