
Shelby Reese
Homestarr Realty
(267) 719-1697
82 Total Sales
1 in Telford
$256,000 Price


Estimated Value: $495,550
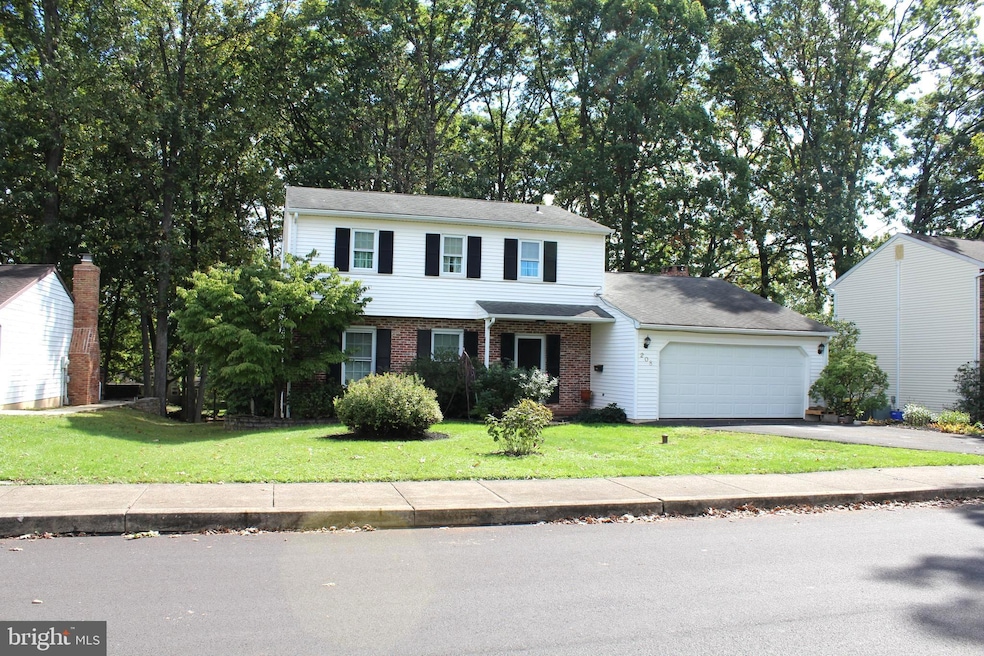
OPEN HOUSE CANCELED, FRESHLY AND NEUTRALLY PAINTED THROUGHOUT, 4 BEDROOMS, 2.5 BATHS, 2-car garage, 1⁄4 acre lot, Updated Kitchen cabinetry, soft-close drawers, NEWER Samsung stainless steel refrigerator with bottom freezer pull out drawer, GE PROFILE microwave, KENMORE dishwasher, FRIGIDAIRE range, recessed lights, pendant lights, ISLAND with brass foot bar, crown molding, and awesome three dimensional garden window, FAMILY ROOM with very attractive brick fireplace & mantel, sliding glass doors to spacious deck overlooking the private shaded backyard with nice storage shed for lawn and gardening equipment, Main floor laundry with HAIER dryer, cabinetry and utility sink, 4 good sized BEDROOMS, NICELY UPDATED HALL & MASTER BATHROOMS, Features include ceiling fans, ceramic tile and laminate floors, 6-panel doors, updated efficient windows, MODERN HIGH-PRESSURE CENTRAL AIR CONDITIONING, wide-open & spacious full basement and additional attic storage spaces, Very easy short walks to community amenities - Indian Valley Library, Landis Supermarket, Playgrounds, The Farmers Market, and restaurants, Convenient location on the Bucks and Montgomery Counties line with easy access to major Routes 309 & 313, as well as accessible public transportation, SOUGHT AFTER Souderton Area School District schools
Last Agent to Sell the Property
(215) 646-2900 billhalton@kw.com Keller Williams Real Estate-Blue Bell Listed on: 03/31/2025
Shelby Reese
Homestarr Realty
(267) 719-1697
82 Total Sales
1 in Telford
$256,000 Price
Vinny Steo
Your Home Sold Guaranteed Realty
(410) 267-4216
290 Total Sales
1 in Telford
$390,000 Price
Sean Elstone
Keller Williams Main Line
(610) 671-3882
99 Total Sales
1 in Telford
$285,000 Price
Chris Hennessy
Innovate Real Estate
(267) 692-4432
156 Total Sales
6 in Telford
$270K - $455K Price Range
Sandra Maschi
Iron Valley Real Estate Doylestown
(267) 578-2632
81 Total Sales
1 in Telford
$275,000 Price
James M. Walsh
RE/MAX Access
(484) 806-9189
66 Total Sales
1 in Telford
$400,000 Price
We collect this data history from publicly available records. To have your information removed, we recommend requesting removal directly through your county’s website.
| Date | Event | Price | List to Sale | Price per Sq Ft |
|---|---|---|---|---|
| 06/25/2025 06/25/25 | Sold | $545,000 | +1.1% | $261 / Sq Ft |
| 05/18/2025 05/18/25 | Pending | -- | -- | -- |
| 05/02/2025 05/02/25 | Price Changed | $538,900 | -0.6% | $258 / Sq Ft |
| 03/31/2025 03/31/25 | For Sale | $542,000 | -- | $260 / Sq Ft |
We collect this data history from publicly available records. To have your information removed, we recommend requesting removal directly through your county’s website.
| Year | Tax Paid | Tax Assessment Tax Assessment Total Assessment is a certain percentage of the fair market value that is determined by local assessors to be the total taxable value of land and additions on the property. | Land | Improvement |
|---|---|---|---|---|
| 2026 | $6,655 | $153,500 | ||
| 2025 | $6,120 | $153,500 | $40,400 | $113,100 |
| 2024 | $6,120 | $153,500 | $40,400 | $113,100 |
| 2023 | $5,899 | $153,500 | $40,400 | $113,100 |
| 2022 | $6,430 | $153,500 | $40,400 | $113,100 |
| 2021 | $6,306 | $153,500 | $40,400 | $113,100 |
| 2020 | $6,223 | $153,500 | $40,400 | $113,100 |
| 2019 | $6,157 | $153,500 | $40,400 | $113,100 |
| 2018 | $5,566 | $153,500 | $40,400 | $113,100 |
| 2017 | $5,939 | $153,500 | $40,400 | $113,100 |
| 2016 | $5,348 | $153,500 | $40,400 | $113,100 |
| 2015 | $5,262 | $153,500 | $40,400 | $113,100 |
| 2014 | $5,262 | $153,500 | $40,400 | $113,100 |
Seller's Agent in 2025
Bill Halton
Keller Williams Real Estate-Blue Bell
(215) 858-6319
51 Total Sales
Buyer's Agent in 2025
Bob Kelley
BHHS Fox & Roach
(215) 353-2777
671 Total Sales
Source: Bright MLS
MLS Number: PABU2091276
APN: 22-01-00122-161
Disclaimer: Certain information contained herein is derived from information provided by parties other than Homes.com. All information provided is deemed reliable, but is not guaranteed to be accurate and should be independently verified.
The data relating to real estate for sale on this website appears in part through the BRIGHT Internet Data Exchange program, a voluntary cooperative exchange of property listing data between licensed real estate brokerage firms, and is provided by BRIGHT through a licensing agreement.
Listing information is from various brokers who participate in the Bright MLS IDX program and not all listings may be visible on the site.
The property information being provided on or through the website is for the personal, non-commercial use of consumers and such information may not be used for any purpose other than to identify prospective properties consumers may be interested in purchasing.
Some properties which appear for sale on the website may no longer be available because they are for instance, under contract, sold or are no longer being offered for sale.
Property information displayed is deemed reliable but is not guaranteed.
Copyright 2026 Bright MLS, Inc.
Ask me questions while you tour the home.