
Scott Campbell
Coldwell Banker Sea Coast Advantage - Washington
(252) 362-0129
54 Total Sales
44 in Washington
$63K - $1.3M Price Range
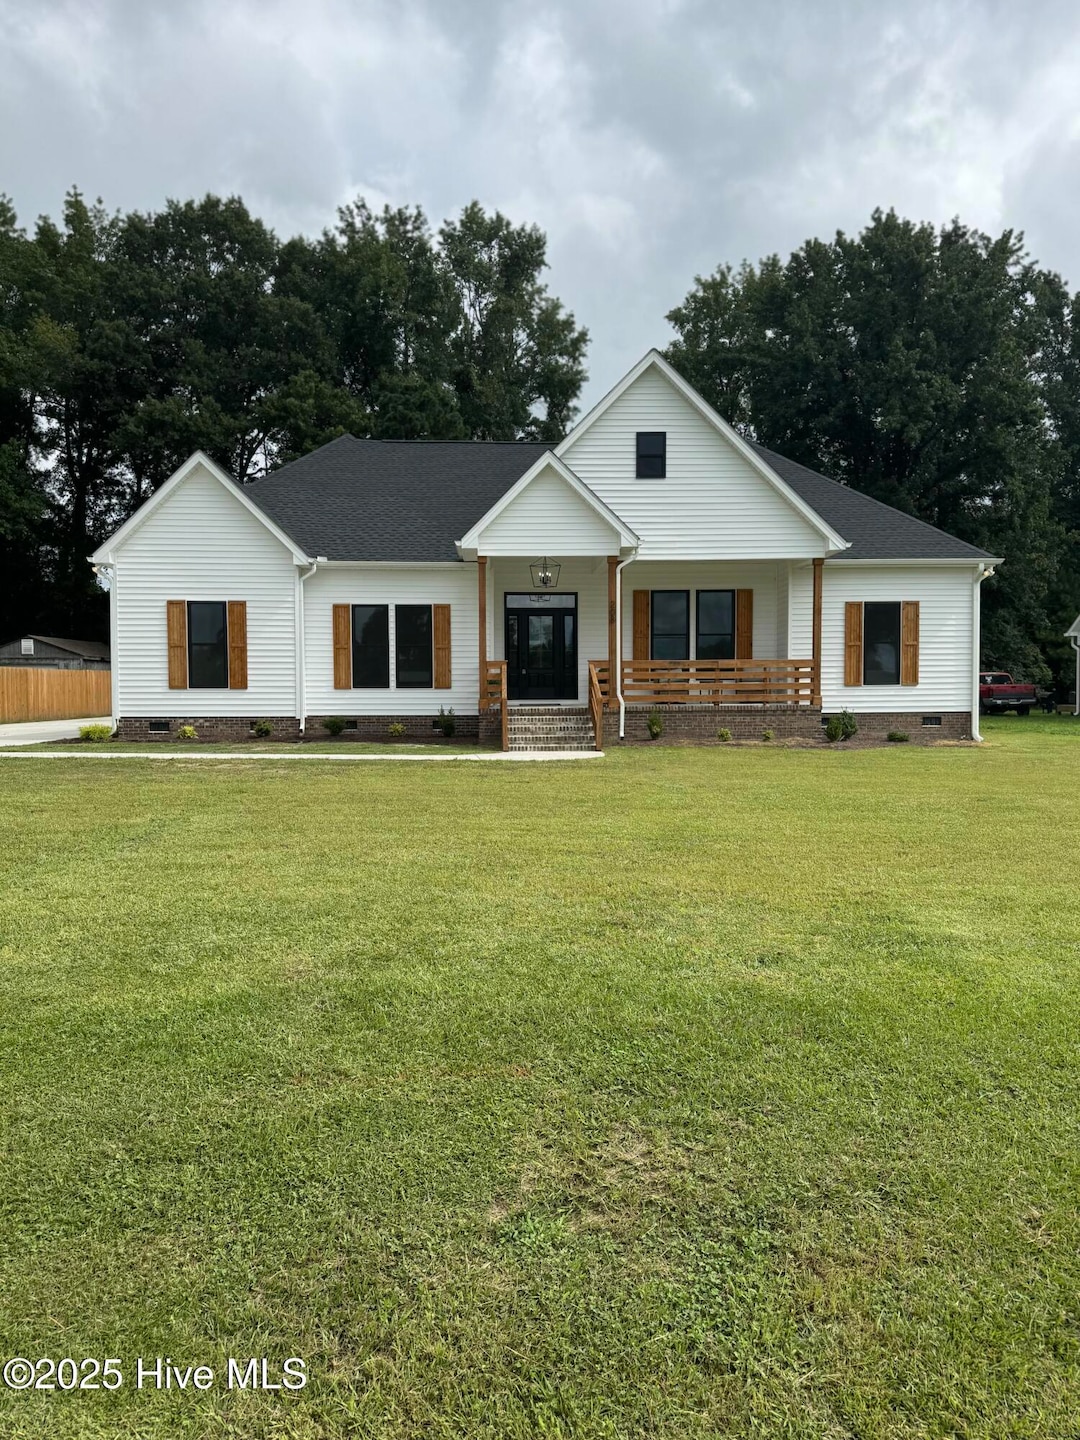


Welcome to this stunning luxury new construction home, where modern design meets sophisticated comfort. This exquisite 4-bedroom, 3.5-bathroom home offers an exceptional living experience, featuring spacious, light-filled rooms and top-tier finishes throughout. The heart of the home is the chef-inspired kitchen, boasting a large, elegant island perfect for both cooking and entertaining. High-end appliances, custom cabinetry, and ample counter space make this kitchen as functional as it is beautiful. The open-concept living areas flow seamlessly, creating an inviting space to host guests or relax with family. Each of the four generously sized bedrooms provides a private retreat, but the true highlight is the magnificent master suite. The oversized master bedroom features large windows that let in an abundance of natural light, while the master bathroom offers a spa-like experience with luxurious finishes and a separate soaking tub and shower. The real showstopper, however, is the master closet, which is nothing short of a dream. With custom built-ins and plenty of space for all your wardrobe needs, it's a perfect blend of organization and luxury. Additional features include a two-car garage, providing plenty of space for vehicles and storage, as well as smart home technology and energy-efficient systems throughout the home. Every detail has been carefully considered to offer you the ultimate in style, comfort, and convenience. Located in a desirable neighborhood just 5 minutes from the Washington waterfront, this home is the perfect combination of modern luxury and practical living. Don't miss the opportunity to make it yours! This home is back on the market at no fault of the sellers!
Last Agent to Sell the Property
Lee & Harrell Real Estate Professionals License #335896 Listed on: 05/21/2025
Scott Campbell
Coldwell Banker Sea Coast Advantage - Washington
(252) 362-0129
54 Total Sales
44 in Washington
$63K - $1.3M Price Range
DEBI EDWARDS
Realty ONE Group East
(252) 675-6969
138 Total Sales
2 in Washington
$135K - $165K Price Range
Amanda Fulford
eXp Realty
(336) 892-8528
79 Total Sales
13 in Washington
$10K - $250K Price Range
Jonathan Moore
Water Street Real Estate Group
(252) 621-5139
70 Total Sales
1 in Washington
$275,000 Price
Daniel Eberwein
(888) 365-2157
49 Total Sales
1 in Washington
$41,900 Price
Brooklyn Becton
COLDWELL BANKER SEA COAST ADVANTAGE
(252) 672-2713
68 Total Sales
1 in Washington
$315,000 Price
We collect this data history from publicly available records. To have your information removed, we recommend requesting removal directly through your county’s website.
| Date | Event | Price | List to Sale | Price per Sq Ft |
|---|---|---|---|---|
| 09/29/2025 09/29/25 | Sold | $510,000 | 0.0% | $193 / Sq Ft |
| 09/03/2025 09/03/25 | Pending | -- | -- | -- |
| 03/27/2025 03/27/25 | For Sale | $510,000 | -- | $193 / Sq Ft |
Seller's Agent in 2025
Jordan Shackelford
RE/MAX
(252) 531-7748
31 Total Sales
Buyer's Agent in 2025
TINA DIXON
Keller Williams Realty Points East
(252) 258-0035
16 Total Sales
Source: Hive MLS
MLS Number: 100508850
Disclaimer: Certain information contained herein is derived from information provided by parties other than Homes.com. All information provided is deemed reliable, but is not guaranteed to be accurate and should be independently verified.
The data relating to real estate on this web site comes in part from the Internet Data Exchange program of Hive MLS LLC. All information is deemed reliable but not guaranteed and should be independently verified. All properties are subject to prior sale, change, or withdrawal. Neither listing broker(s) nor Homesnap, Inc. shall be responsible for any typographical errors, misinformation, or misprints, and shall be held totally harmless from any damages arising from reliance upon these data. ©2026 Hive MLS LLC
Ask me questions while you tour the home.