NOT LISTED FOR SALE

Estimated Value: $335,313

3 Beds
2 Baths
1,854 Sq Ft
$181/Sq Ft Est. Value

Sale Details

Date Sold: April 26, 2022

Last sale price $318,000 $172 Per Sq Ft

Est. 5% increase in value since last sale

Current estimated payment $1,945 / mo

3 Days on Market

Highlights

  • Lake On Lot
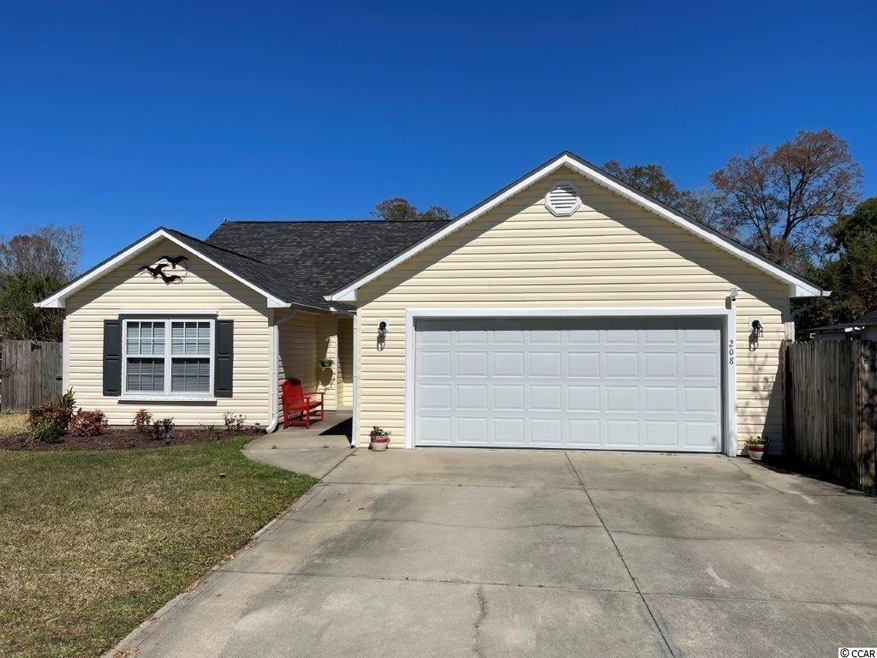
  • Ranch Style House
  • Solid Surface Countertops
  • RV Access or Parking
  • Sun or Florida Room
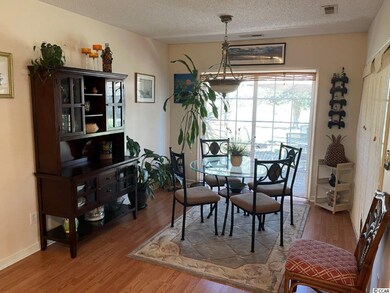
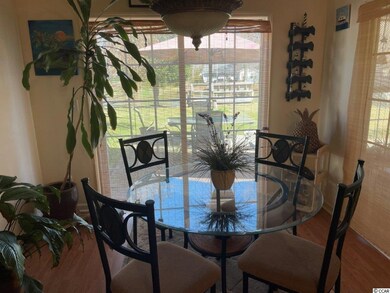
  • Formal Dining Room

About This Home

As of April 2022

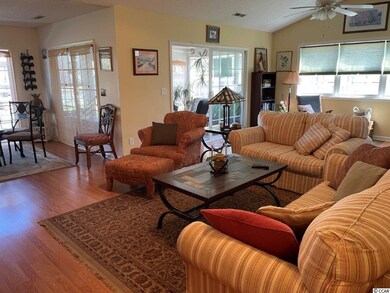
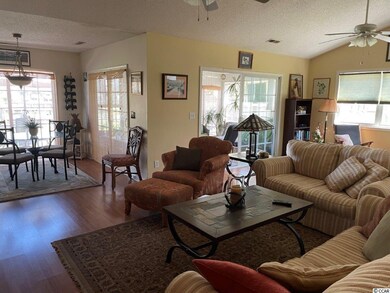
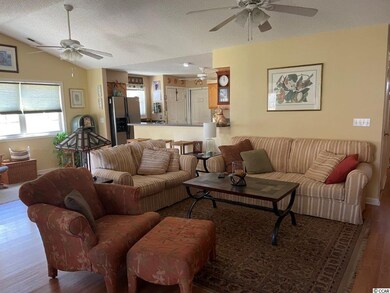
This lovely 3 Bedroom 2 Bath home features an open floor plan and a Cook's Kitchen with a gas range, solid surface countertops and plenty of cabinets...great for entertaining! Large backyard with bulkhead and cantilevered dock spanning over the pond to enjoy nature as it is intended. The community has NO HOA, so the possibilities are endless for this unique property. Tern Hall Plantation is situated in a wonderful area only minutes from Surfside Beach, Garden City Pier, Myrtle Beach attractions & the Murrells Inlet Marshwalk. Square footage is approximate and not guaranteed. Buyer is responsible for verification. Seller is SC Licensed Realtor.

Last Agent to Sell the Property

Dorie Davidson

EXP Realty LLC License #63526 Listed on: 03/14/2022

EXP Realty LLC

Last Buyer's Agent

Peter Sollecito

CB Sea Coast Advantage MI

Create a Home Valuation Report for This Property
The Home Valuation Report is an in-depth analysis detailing your home's value as well as a comparison with similar homes in the area

Home Details

Home Type

  • Single Family

Year Built

  • Built in 1999

Lot Details

  • 17,424 Sq Ft Lot
  • Fenced
  • Rectangular Lot
  • Sprinkler System
  • Property is zoned RE

Parking

  • 2 Car Attached Garage
  • Garage Door Opener
  • RV Access or Parking

Home Design

  • Ranch Style House
  • Slab Foundation
  • Wood Frame Construction
  • Vinyl Siding

Interior Spaces

  • 1,854 Sq Ft Home
  • Ceiling Fan
  • Window Treatments
  • Insulated Doors
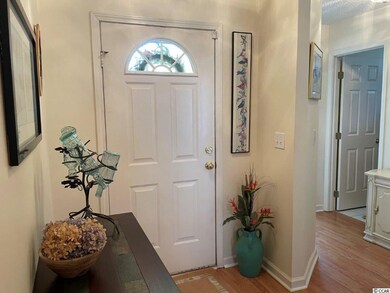
  • Entrance Foyer
  • Family Room with Fireplace
  • Formal Dining Room
  • Sun or Florida Room

Kitchen

  • Breakfast Bar
  • Range with Range Hood
  • Microwave
  • Dishwasher
  • Stainless Steel Appliances
  • Solid Surface Countertops
  • Disposal

Flooring

  • Carpet
  • Laminate
  • Tile

Bedrooms and Bathrooms

  • 3 Bedrooms
  • Split Bedroom Floorplan
  • Linen Closet
  • Walk-In Closet
  • 2 Full Bathrooms
  • Single Vanity
  • Shower

Laundry

  • Laundry Room
  • Washer and Dryer

Attic

  • Attic Fan
  • Pull Down Stairs to Attic

Home Security

  • Storm Windows
  • Storm Doors
  • Fire and Smoke Detector

Outdoor Features

  • Lake On Lot
  • Patio
  • Outdoor Storage

Schools

  • Burgess Elementary School
  • Saint James Intermediate School
  • Saint James High School

Utilities

  • Central Heating and Cooling System
  • Underground Utilities
  • Propane
  • Water Heater
  • Phone Available
  • Cable TV Available

Additional Features

  • No Carpet
  • Outside City Limits

Community Details

  • The community has rules related to fencing

Listing and Financial Details

  • Home warranty included in the sale of the property
  • Short Term Rentals Allowed
  • Long Term Rental Allowed

Home Details

Home Type

Single Family

Year Built

Built in 1999

Lot Details

0.4 Acres

Parking

4

Listing Details

  • Lot Description: Rectangular
  • Four Sided Lot Measurement: 80x225x85x206
  • Amenities Available: Seller Disclosure, Short Term Rental Allowed, Long Term Rental Allowed, Owner Allowed Motorcyle
  • Estimated Year Built: 1999
  • Class: Residential
  • Construction Status: Resale
  • Family Rm Great Rm: Ceiling Fan, Fireplace
  • Floor Cover: Tile, Carpeting, Laminate
  • HOA Fee Frequency: Does Not Have Hoa
  • Great Family Room: 26x14
  • Heating And Cooling: Central Heat, Central Air, Electric, Propane
  • Home Warranty: Yes
  • Lvt Date: 03/14/2022
  • Price Of Warranty: 575
  • Provider Company: 2-10
  • Style: Ranch
  • Type Of Parking: Attached 2-Car
  • Total Heated Sq Ft: 1854
  • Geo Subdivision: SC
  • Section Subdivision: Tern Hall Plantation
  • Special Features: None
  • Property Sub Type: Detached
  • Year Built: 1999

Interior Features

  • Bedroom 1: 13x13
  • Bedroom 2: 11x10
  • Dining Room: 10x10
  • Interior Amenities: Wind Treat Convey, Garage Door Opener, Stairs To Attic, Smoke Detector, Wshr/Dryer Connection, Washer/Dryer, Attic Fan, Split Bedroom Plan, Fireplace
  • Kitchen: 11x11
  • Master Bedroom: 16x14
  • Other Rooms: Carolina Room, Foyer, Laundry/Utility
  • Primary Bathroom: Shower, Vanity
  • Kitchen Type: Range, Dishwasher, Garbage Disposal, Refrigerator, Microwave, Breakfast Bar, Pantry, Ceiling Fan, Range Hood, Stainless Steel Apps., Solid Surface Countertops
  • Master Bedroom Type: Ceiling Fan, 1st Flr Level, Walk-In Closet, Linen Closet
  • Bedrooms: 3
  • Dining Room Type: Formal, Area
  • Formal Dining: Yes
  • Full Bathrooms: 2
  • Levels: Single Level
  • Total Sq Ft: 2563

Exterior Features

  • Exterior Features: Patio, Fencing, Lawn Sprinkler, Boat Parking, Outside Storage Detached, Storm Doors, Storm Windows, Insulated Doors/Windows, Rv Parking
  • Exterior Finish: Wood Frame, Vinyl Siding
  • Foundation: Slab
  • Number Of Acres: 0.4

Garage/Parking

  • Type: Detached

Utilities

  • Water Heater: Electric
  • Utilities Available: Electricity, Water Public, Sewer, Cable Tv, Underground Utilities, Telephone

Lot Info

  • Lot Location: On Lake/Pond, Outside City Limits
  • Zoning: RE

MLS Schools

  • Elementary School: Burgess Elementary School
  • HighSchool: Saint James High School
  • Middle School: Saint James Intermediate School

Ownership History

We collect this data history from publicly available records. To have your information removed, we recommend requesting removal directly through your county’s website.

Date Name Owned For Owner Type

Purchase Details

Listed on
Mar 14, 2022
Closed on
Apr 25, 2022
Sold by
Bought by
Seller's Agent
Dorie Davidson
EXP Realty LLC
Buyer's Agent
Peter Sollecito
CB Sea Coast Advantage MI
List Price
$320,000
Sold Price
$318,000
Premium/Discount to List
-$2,000
-0.62%
Current Estimated Value
$335,313

Home Financials for this Owner

Home Financials are based on the most recent Mortgage that was taken out on this home.
Estimated Appreciation
$17,313
Avg. Annual Appreciation
1.25%
Original Mortgage
$286,200
Outstanding Balance
$264,363
Interest Rate
4.16%
Mortgage Type
New Conventional
Estimated Equity
$70,950

Purchase Details

Closed on
Dec 17, 2015
Sold by
Bought by

Home Financials for this Owner

Home Financials are based on the most recent Mortgage that was taken out on this home.
Original Mortgage
$133,900
Interest Rate
3.98%

Purchase Details

Closed on
Oct 29, 2009
Sold by
Bought by

Purchase Details

Closed on
Jul 7, 2005
Sold by
Bought by

Home Financials for this Owner

Home Financials are based on the most recent Mortgage that was taken out on this home.
Original Mortgage
$105,000
Interest Rate
5.46%
Mortgage Type
Fannie Mae Freddie Mac

Purchase Details

Closed on
Sep 15, 1998
Sold by
Bought by
Source: Public Records

Home Values in the Area

Source: Public Records

Average Home Value in this Area


Source: Public Records

Agents Specializing in Burgess, SC

See All Agents

Purchase History

We collect this data history from publicly available records. To have your information removed, we recommend requesting removal directly through your county’s website.

Date Buyer Sale Price Title Company
$318,000 --
$22,500 --
-- --
$165,000 --
$19,900 --
Source: Public Records

Mortgage History

We collect this data history from publicly available records. To have your information removed, we recommend requesting removal directly through your county’s website.

Date Status Borrower Loan Amount
Open $286,200
Previous Owner $133,900
Previous Owner $105,000
Previous Owner $50,000
Source: Public Records

Property History

We collect this data history from publicly available records. To have your information removed, we recommend requesting removal directly through your county’s website.

Date Event Price List to Sale Price per Sq Ft
04/26/2022 04/26/22 Sold $318,000 -0.6% $172 / Sq Ft
03/14/2022 03/14/22 For Sale $320,000 -- $173 / Sq Ft
Source: Coastal Carolinas Association of REALTORS®

Tax History

We collect this data history from publicly available records. To have your information removed, we recommend requesting removal directly through your county’s website.

Year Tax Paid Tax Assessment Tax Assessment Total Assessment is a certain percentage of the fair market value that is determined by local assessors to be the total taxable value of land and additions on the property. Land Improvement
2025 $1,253 $0 $0 $0
2024 $1,253 $12,658 $3,235 $9,423
2023 $1,253 $6,716 $1,263 $5,453
2021 $725 $8,318 $1,370 $6,948
2020 $629 $8,318 $1,370 $6,948
2019 $629 $8,318 $1,370 $6,948
2018 $0 $5,840 $1,096 $4,744
2017 $553 $5,840 $1,096 $4,744
2016 -- $5,840 $1,096 $4,744
2015 $563 $5,840 $1,096 $4,744
2014 $521 $5,840 $1,096 $4,744
Source: Public Records

Agents Affiliated with this Home

  • Section Image
  • Section Image
See All Agents

Map

Source: Coastal Carolinas Association of REALTORS®

MLS Number: 2205292

Coastal Carolinas Association of REALTORS®

APN: 44915020078

Your Personal Tour Guide

Ask me questions while you tour the home.