S
Seller's Agent in 2013
Stephanie Weeks
Compass
Estimated Value: $460,000 - $571,000
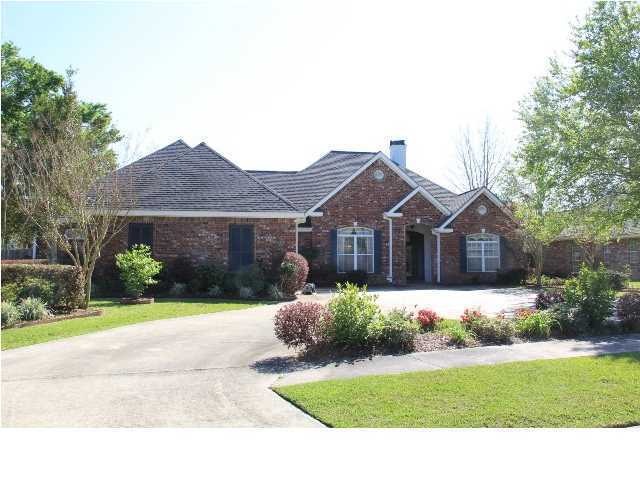
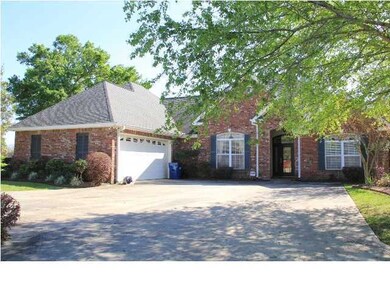
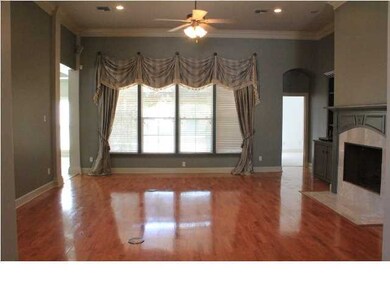
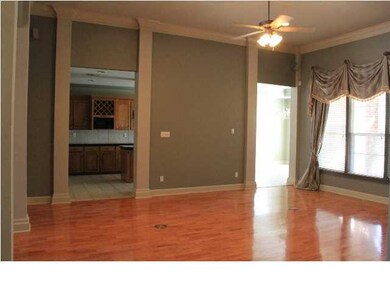
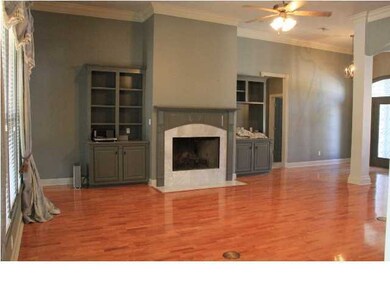

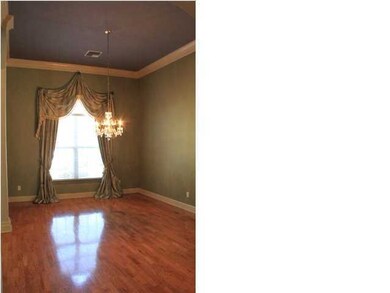
Location! Location! This home is absolutely perfect for your growing family! This 4 bedroom + office, 3.5 bath spacious home has a functional 3 way split floor plan and sits on a large lot. Entering the home, you will notice the wonderful 14-foat soaring ceilings and the beautiful wall of windows overlooking the professionally landscaped backyard. The large living and formal dining room boast wonderful hardwood floors while the kitchen and breakfast/sitting area have easy to maintain ceramic flooring. The chef of the family will absolutely love the bright and airy kitchen which is home to tons of custom cabinets, granite counter-tops and double ovens. Gas cook top in the island is sure to please. Enjoy you morning coffee in the breakfast room while looking out into your private fenced in backyard. The entire home is fabulous but the real jewel of the home is definitely the large master suite with an adjoining 11.9 x 11.5 office/nursery. During the winter, cozy up to a second fireplace right in your own bedroom. The oversized master bath has his and hers vanities with an extra makeup area in between the two and a large walk in closet. Whirlpool tub and separate shower are just icing on this cake. Two of the 4 bedrooms share a Jack and Jill bathroom and 2nd bedroom has its own large bathroom. Lush landscaping and various fruit trees (grapefruit, cumquat, Satsuma) surround the large park-like backyard that is large enough for a swimming pool. You will really enjoy the lovely fire-pit on those cold December nights. Just a few extras: all new lighting and bath fixtures as of 2012, large laundry room with extra storage, 2 car garage, custom drapes in living/dining to remain. There are just too many amenities to list. Make your appointment today! Get up to $2000 in closing cost assistance with preferred lender.ackyard. The entire home is fabulous but the real jewel of the home is definitely the large master suite with an adjoining 11.9 x 11.5 office/nursery. During the winter, cozy up to a second fireplace right in your own bedroom. The oversized master bath has his and hers vanities with an extra makeup area in between the two and a large walk in closet. Whirlpool tub and separate shower are just icing on this cake. Two of the 4 bedrooms share a Jack and Jill bathroom and 2nd bedroom has its own large bathroom. Lush landscaping and various fruit trees (grapefruit, cumquat, Satsuma) surround the large park-like backyard that is large enough for a swimming pool. You will really enjoy the lovely fire-pit on those cold December nights. Just a few extras: all new lighting and bath fixtures as of 2012, large laundry room with extra storage, 2 car garage, custom drapes in living/dining to remain. There are just too many amenities to list. Make your appointment today! Get up to $2000 in closing cost assistance with preferred lender. ackyard. The entire home is fabulous but the real jewel of the home is definitely the large master suite with an adjoining 11.9 x 11.5 office/nursery. During the winter, cozy up to a second fireplace right in your own bedroom. The oversized master bath has his and hers vanities with an extra makeup area in between the two and a large walk in closet. Whirlpool tub and separate shower are just icing on this cake. Two of the 4 bedrooms share a Jack and Jill bathroom and 2nd bedroom has its own large bathroom. Lush landscaping and various fruit trees (grapefruit, cumquat, Satsuma) surround the large park-like backyard that is large enough for a swimming pool. You will really enjoy the lovely fire-pit on those cold December nights. Just a few extras: all new lighting and bath fixtures as of 2012, large laundry room with extra storage, 2 car garage, custom drapes in living/dining to remain. There are just too many amenities to list. Make your appointment today! Get up to $2000 in closing cost assistance with preferred lender.
Last Agent to Sell the Property
Stephanie Weeks
Compass License #0995684062 Listed on: 04/01/2013
We collect this data history from publicly available records. To have your information removed, we recommend requesting removal directly through your county’s website.
We collect this data history from publicly available records. To have your information removed, we recommend requesting removal directly through your county’s website.
| Date | Buyer | Sale Price | Title Company |
|---|---|---|---|
| $379,500 | None Available | ||
| $375,000 | None Available |
We collect this data history from publicly available records. To have your information removed, we recommend requesting removal directly through your county’s website.
| Date | Status | Borrower | Loan Amount |
|---|---|---|---|
| Open | $170,150 | ||
| Closed | $303,600 | ||
| Previous Owner | $1,000,000 | ||
| Previous Owner | $296,500 |
We collect this data history from publicly available records. To have your information removed, we recommend requesting removal directly through your county’s website.
| Date | Event | Price | List to Sale | Price per Sq Ft |
|---|---|---|---|---|
| 05/17/2013 05/17/13 | Sold | -- | -- | -- |
| 04/15/2013 04/15/13 | Pending | -- | -- | -- |
| 04/03/2013 04/03/13 | For Sale | $389,900 | -- | $127 / Sq Ft |
We collect this data history from publicly available records. To have your information removed, we recommend requesting removal directly through your county’s website.
| Year | Tax Paid | Tax Assessment Tax Assessment Total Assessment is a certain percentage of the fair market value that is determined by local assessors to be the total taxable value of land and additions on the property. | Land | Improvement |
|---|---|---|---|---|
| 2025 | $4,087 | $39,289 | $6,601 | $32,688 |
| 2024 | $3,483 | $39,289 | $6,601 | $32,688 |
| 2023 | $3,483 | $35,049 | $6,601 | $28,448 |
| 2022 | $3,667 | $35,049 | $6,601 | $28,448 |
| 2021 | $3,680 | $35,049 | $6,601 | $28,448 |
| 2020 | $3,667 | $35,049 | $6,601 | $28,448 |
| 2019 | $2,271 | $35,049 | $6,601 | $28,448 |
| 2018 | $2,945 | $35,049 | $6,601 | $28,448 |
| 2017 | $2,942 | $35,050 | $5,200 | $29,850 |
| 2015 | $2,939 | $35,050 | $5,200 | $29,850 |
| 2013 | -- | $35,050 | $5,200 | $29,850 |
S
Seller's Agent in 2013
Stephanie Weeks
Compass

Buyer's Agent in 2013
Eliana Ashkar
Latter & Blum
(337) 739-7061
12 in this area
132 Total Sales
Source: REALTOR® Association of Acadiana
MLS Number: 13243141
APN: 6081142
Disclaimer: Certain information contained herein is derived from information provided by parties other than Homes.com. All information provided is deemed reliable, but is not guaranteed to be accurate and should be independently verified.
The data relating to real estate for sale on this web site comes in part from the IDX Program of the REALTOR® Association of Acadiana’ MLS. IDX information is provided exclusively for consumers' personal, non-commercial use and may not be used for any purpose other than to identify prospective properties consumers may be interested in purchasing. Information deemed reliable, but not guaranteed accurate.
Ask me questions while you tour the home.