
Curtis Gatlin
CCA Real Estate
(252) 675-4449
236 Total Sales
4 in Kinston
$38K - $205K Price Range
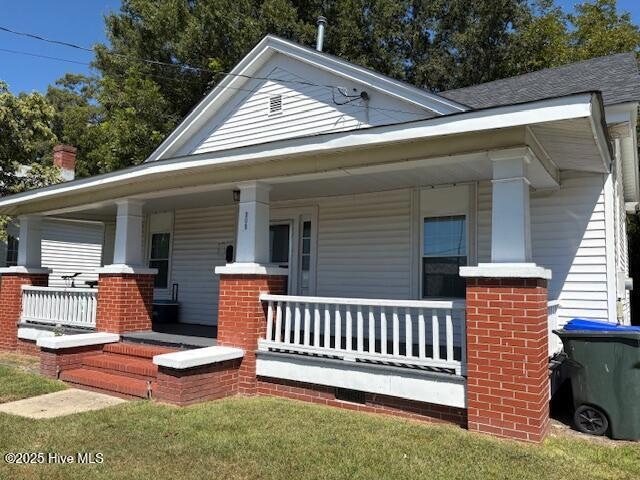


Home/duplex was experienced many updates. Front unit is very spacious with 2 beds and 1 bath, laundry area and full bath. New HVAC was installed per owner. Back unit has den, large bedroom with sitting area, kitchen, bath, and laundry hookups. Both units are in good shape.
Last Agent to Sell the Property
Conway & Company, Inc. License #146915 Listed on: 09/04/2025
We collect this data history from publicly available records. To have your information removed, we recommend requesting removal directly through your county’s website.
Curtis Gatlin
CCA Real Estate
(252) 675-4449
236 Total Sales
4 in Kinston
$38K - $205K Price Range
Christy Wallace
eXp Realty
(252) 558-0135
143 Total Sales
2 in Kinston
$50K - $60K Price Range
Jennifer Bogenn
Aldridge & Southerland
(252) 689-8259
62 Total Sales
3 in Kinston
$150K - $175K Price Range
Noria Namaz
Coldwell Banker Sea Coast Advantage - Washington
(252) 999-9179
55 Total Sales
1 in Kinston
$96,000 Price
Patricia Jones
Kinston Realty Group
(252) 549-2079
84 Total Sales
69 in Kinston
$9K - $455K Price Range
Ronda Andrese Scott
RE/MAX Homestead Swansboro
(910) 629-2122
156 Total Sales
3 in Kinston
$94K - $139K Price Range
We collect this data history from publicly available records. To have your information removed, we recommend requesting removal directly through your county’s website.
| Date | Buyer | Sale Price | Title Company |
|---|---|---|---|
| $105,000 | None Listed On Document | ||
| Moore Bland Lois | $500 | -- |
We collect this data history from publicly available records. To have your information removed, we recommend requesting removal directly through your county’s website.
| Date | Event | Price | List to Sale | Price per Sq Ft |
|---|---|---|---|---|
| 10/29/2025 10/29/25 | Sold | $105,000 | 0.0% | $57 / Sq Ft |
| 10/21/2025 10/21/25 | Pending | -- | -- | -- |
| 09/30/2025 09/30/25 | Price Changed | $105,000 | -30.0% | $57 / Sq Ft |
| 09/04/2025 09/04/25 | For Sale | $150,000 | -- | $82 / Sq Ft |
We collect this data history from publicly available records. To have your information removed, we recommend requesting removal directly through your county’s website.
| Year | Tax Paid | Tax Assessment Tax Assessment Total Assessment is a certain percentage of the fair market value that is determined by local assessors to be the total taxable value of land and additions on the property. | Land | Improvement |
|---|---|---|---|---|
| 2025 | $847 | $60,290 | $6,053 | $54,237 |
| 2024 | $657 | $40,705 | $12,320 | $28,385 |
| 2023 | $657 | $40,705 | $12,320 | $28,385 |
| 2022 | $657 | $40,705 | $12,320 | $28,385 |
| 2021 | $657 | $40,705 | $12,320 | $28,385 |
| 2020 | $641 | $40,705 | $12,320 | $28,385 |
| 2019 | $641 | $40,705 | $12,320 | $28,385 |
| 2018 | $623 | $40,705 | $12,320 | $28,385 |
| 2017 | $625 | $40,705 | $12,320 | $28,385 |
| 2014 | $598 | $40,021 | $12,040 | $27,981 |
| 2013 | -- | $40,021 | $12,040 | $27,981 |
| 2011 | -- | $40,021 | $12,040 | $27,981 |
JC
Seller's Agent in 2025
Jackie Conway
Conway & Company, Inc.
(252) 521-2917
119 Total Sales
LS
Buyer's Agent in 2025
Loretta Schaefer Orozco
HomeSmart Connections
(910) 333-7187
23 Total Sales
Source: Hive MLS
MLS Number: 100528829
APN: 452548453813
Disclaimer: Certain information contained herein is derived from information provided by parties other than Homes.com. All information provided is deemed reliable, but is not guaranteed to be accurate and should be independently verified.
The data relating to real estate on this web site comes in part from the Internet Data Exchange program of Hive MLS LLC. All information is deemed reliable but not guaranteed and should be independently verified. All properties are subject to prior sale, change, or withdrawal. Neither listing broker(s) nor Homesnap, Inc. shall be responsible for any typographical errors, misinformation, or misprints, and shall be held totally harmless from any damages arising from reliance upon these data. ©2026 Hive MLS LLC
Ask me questions while you tour the home.