
Sheila Newton Team
Howard Hanna Allen Tate - Anderson North
(864) 712-7503
230 Total Sales
5 in Walhalla
$4K - $25K Price Range
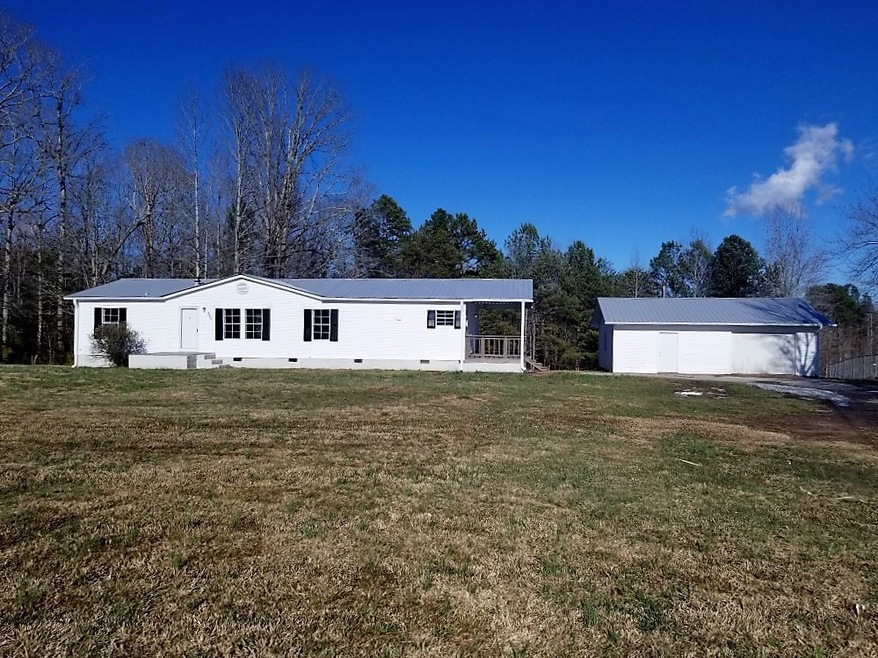
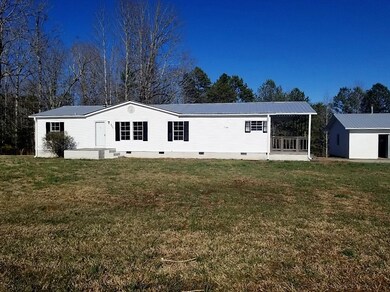
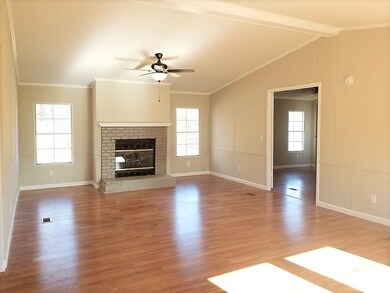
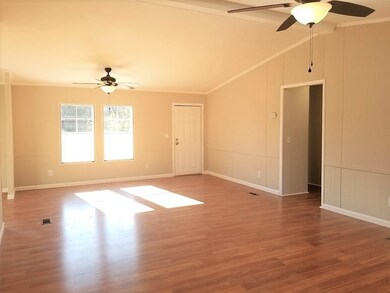
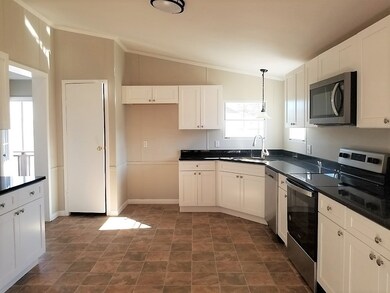


Remodeled and ready to move into! 3 BR 2 BA home with detached garage & workshop! Workshop features power and heat. Home also features skylight in the master bath, Fireplace in the living room! Paved driveway & and metal roof. Lots of upgrades including new soft close cabinets, granite countertops, new dishwasher, smooth top oven and built in microwave! An additional 2 1/4 acres can be purchased for additional price. Inquire for more information! Outbuilding behind home does not convey.
Last Agent to Sell the Property
Weichert Realtors - Shaun & Shari Group License #27560 Listed on: 02/22/2021
Last Buyer's Agent
The Albertson Team
1st Choice Realty-West Keowee
Sheila Newton Team
Howard Hanna Allen Tate - Anderson North
(864) 712-7503
230 Total Sales
5 in Walhalla
$4K - $25K Price Range
Clay Vassey
Real Local/Real Broker, LLC (S
(864) 721-6045
58 Total Sales
1 in Walhalla
$475,000 Price
Kellie Austin
Hammock Realty North Georgia
(770) 767-0583
187 Total Sales
2 in Walhalla
$260,000 Price Range
Gabrielle Fanelli
The Property Lounge
(843) 350-5298
215 Total Sales
2 in Walhalla
$181K - $220K Price Range
Katie Tillman
BuyHartwellLake, LLC
(864) 412-4255
114 Total Sales
1 in Walhalla
$48,000 Price
Linda Rademacher
Century 21 Blackwell & Co
(864) 564-5167
65 Total Sales
1 in Walhalla
$340,000 Price
We collect this data history from publicly available records. To have your information removed, we recommend requesting removal directly through your county’s website.
| Date | Event | Price | List to Sale | Price per Sq Ft |
|---|---|---|---|---|
| 04/19/2021 04/19/21 | Sold | $129,900 | 0.0% | $87 / Sq Ft |
| 02/25/2021 02/25/21 | Pending | -- | -- | -- |
| 02/22/2021 02/22/21 | For Sale | $129,900 | -- | $87 / Sq Ft |
We collect this data history from publicly available records. To have your information removed, we recommend requesting removal directly through your county’s website.
| Year | Tax Paid | Tax Assessment Tax Assessment Total Assessment is a certain percentage of the fair market value that is determined by local assessors to be the total taxable value of land and additions on the property. | Land | Improvement |
|---|---|---|---|---|
| 2025 | $498 | $4,750 | $750 | $4,000 |
| 2024 | $498 | $4,750 | $750 | $4,000 |
| 2023 | $505 | $4,750 | $750 | $4,000 |
| 2022 | $1,551 | $4,750 | $750 | $4,000 |
| 2021 | -- | $0 | $0 | $0 |
Seller's Agent in 2021
Amy Starr
Weichert Realtors - Shaun & Shari Group
(864) 873-8811
10 Total Sales
T
Buyer's Agent in 2021
The Albertson Team
1st Choice Realty-West Keowee
Source: Western Upstate Multiple Listing Service
MLS Number: 20236629
Disclaimer: Certain information contained herein is derived from information provided by parties other than Homes.com. All information provided is deemed reliable, but is not guaranteed to be accurate and should be independently verified.
The data relating to real estate for sale on this Web site comes in part from the Broker Reciprocity Program of the Western Upstate Association of REALTORS®, Inc. and the Western Upstate Multiple Listing Service, Inc
This information is deemed reliable, but not guaranteed. Neither, the Western Upstate Association of REALTORS®, Inc. or Western Upstate Multiple Listing Service of South Carolina, Inc., nor the listing broker, nor their agents or subagents are responsible for the accuracy of the information. The buyer is responsible for verifying all information. This information is provided by the Western Upstate Association of REALTORS®, Inc. and Western Upstate Multiple Listing Service of South Carolina, Inc. for use by its members and is not intended for the use for any other purpose.
Ask me questions while you tour the home.