
Craig Lerch
EXP Realty, LLC
(856) 460-2589
107 Total Sales
3 in Glenside
$109K - $715K Price Range
Estimated Value: $527,274
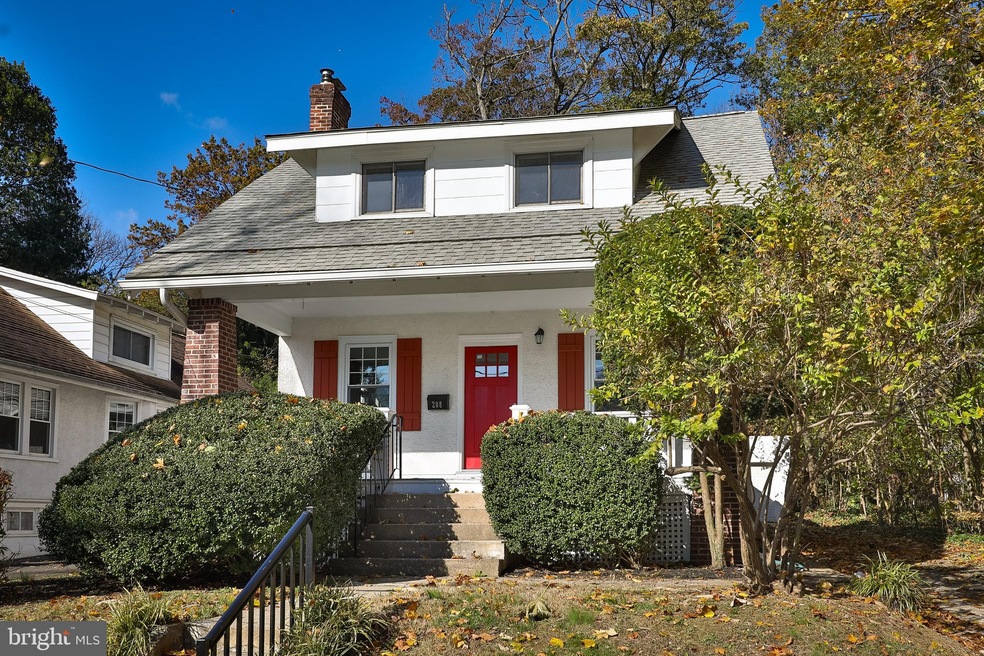
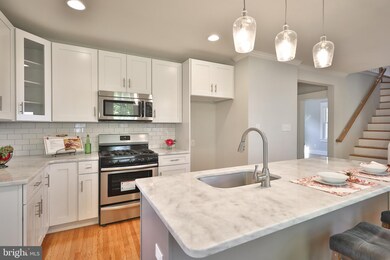
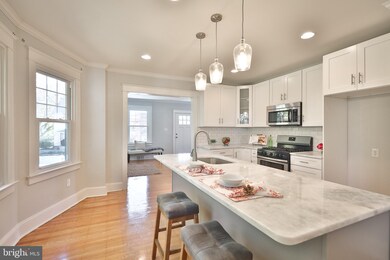
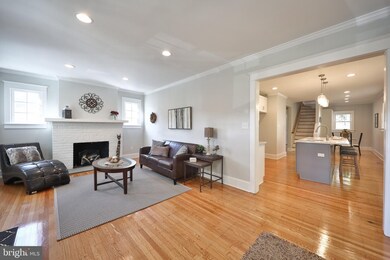
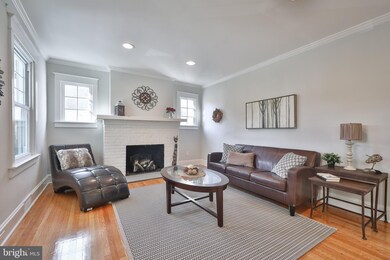
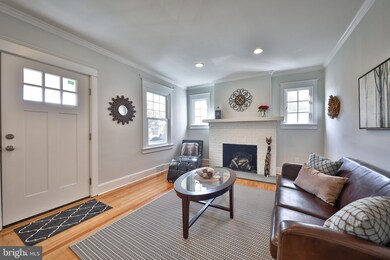
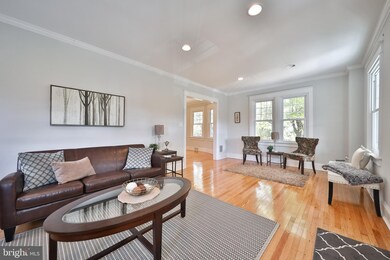
Welcome to your dream home Desirable Glenside! Nestled on a beautiful lot, and Complete with 4 Bedrooms 2 bath, the quality of craftsmanship is clearly evident as you walk through each room. Walk into the bright entry with Gleaming Hardwoods and inviting Atmosphere. The Natural light that radiates through the Numerous Windows gives the main Level a Bright and Cheery Atmosphere. Spacious living room and dining area will make entertaining a breeze. The Newly renovated Kitchen boasting Brand new stainless steel appliances, along with plenty of White Shaker cabinets, Natural Quartzite countertops, Large center island with sink, recessed lighting, custom subway tile backsplash is guaranteed to WOW your visitors.Continue on this level to find 2 generously sized bedrooms along with a new Full Bathroom! Travel to the upper level to find a large flex space and another New Full Bath! Nearby find 2 more great size bedrooms complete with closets. Travel down to the Finished basement and enjoy cozy nights in this relaxing space. Some Noteworthy features of the property include Central AC, Hardwood Floors, Recessed Lighting and Freshly Painted throughout. There is a 1 car garage, Long driveway, and a very nicely landscaped yard and roomy front Porch. Close to major commuting routes, schools, shopping and restaurants. The Impressive Upgrades, many amenities of this home and the beautiful lot will make this your home of Choice! Don't Miss this opportunity, Book your appointment today!
Last Agent to Sell the Property
(215) 646-2900 marina.zaspelteam@gmail.com Keller Williams Real Estate-Blue Bell Listed on: 11/08/2019
Last Buyer's Agent
(215) 465-1400 phongduclam@gmail.com Century 21 Advantage Gold-South Philadelphia License #RS307378
We collect this data history from publicly available records. To have your information removed, we recommend requesting removal directly through your county’s website.
Craig Lerch
EXP Realty, LLC
(856) 460-2589
107 Total Sales
3 in Glenside
$109K - $715K Price Range
Patricia Crane
Keller Williams Real Estate-Horsham
(866) 955-4817
58 Total Sales
1 in Glenside
$311,500 Price
Tim Brogan
Coldwell Banker Realty
(215) 608-0466
93 Total Sales
1 in Glenside
$255,000 Price
James M. Walsh
RE/MAX Access
(484) 806-9189
67 Total Sales
1 in Glenside
$355,000 Price
Beverly Altemose
Realty One Group Restore - Collegeville
(484) 939-9408
38 Total Sales
1 in Glenside
$415,000 Price
Barb Matty Matyszczak
RE/MAX 440 - Doylestown
(844) 514-0829
116 Total Sales
1 in Glenside
$640,000 Price
We collect this data history from publicly available records. To have your information removed, we recommend requesting removal directly through your county’s website.
| Date | Buyer | Sale Price | Title Company |
|---|---|---|---|
| $382,000 | None Available | ||
| $216,600 | None Available | ||
| $129,900 | -- |
We collect this data history from publicly available records. To have your information removed, we recommend requesting removal directly through your county’s website.
| Date | Status | Borrower | Loan Amount |
|---|---|---|---|
| Open | $305,600 | ||
| Previous Owner | $310,000 |
We collect this data history from publicly available records. To have your information removed, we recommend requesting removal directly through your county’s website.
| Date | Event | Price | List to Sale | Price per Sq Ft | Prior Sale |
|---|---|---|---|---|---|
| 01/10/2020 01/10/20 | Sold | $382,000 | -2.0% | $136 / Sq Ft | |
| 12/04/2019 12/04/19 | Pending | -- | -- | -- | |
| 11/20/2019 11/20/19 | Price Changed | $389,900 | -1.3% | $139 / Sq Ft | |
| 11/08/2019 11/08/19 | For Sale | $394,900 | +82.3% | $140 / Sq Ft | |
| 07/11/2019 07/11/19 | Sold | $216,600 | -9.7% | $99 / Sq Ft | View Prior Sale |
| 06/20/2019 06/20/19 | Pending | -- | -- | -- | |
| 05/10/2019 05/10/19 | For Sale | $239,900 | -- | $110 / Sq Ft |
We collect this data history from publicly available records. To have your information removed, we recommend requesting removal directly through your county’s website.
| Year | Tax Paid | Tax Assessment Tax Assessment Total Assessment is a certain percentage of the fair market value that is determined by local assessors to be the total taxable value of land and additions on the property. | Land | Improvement |
|---|---|---|---|---|
| 2026 | $10,579 | $149,680 | ||
| 2025 | $9,996 | $149,680 | ||
| 2024 | $9,996 | $149,680 | ||
| 2023 | $9,883 | $149,680 | $0 | $0 |
| 2022 | $9,714 | $149,680 | $0 | $0 |
| 2021 | $9,448 | $149,680 | $0 | $0 |
| 2020 | $7,970 | $130,000 | $44,290 | $85,710 |
| 2019 | $7,811 | $130,000 | $44,290 | $85,710 |
| 2018 | $2,278 | $130,000 | $44,290 | $85,710 |
| 2017 | $7,457 | $130,000 | $44,290 | $85,710 |
| 2016 | $7,406 | $130,000 | $44,290 | $85,710 |
| 2015 | $7,061 | $130,000 | $44,290 | $85,710 |
| 2014 | $7,061 | $130,000 | $44,290 | $85,710 |
L
Seller's Agent in 2020
Li Zaspel
Keller Williams Real Estate-Blue Bell
(267) 288-8982
165 Total Sales
Buyer's Agent in 2020
Phong Lam, CSM
Century 21 Advantage Gold-South Philadelphia
(267) 918-1880
102 Total Sales
Seller's Agent in 2019
Jill Daily
Long & Foster
(215) 847-7036
17 Total Sales
Source: Bright MLS
MLS Number: PAMC631052
APN: 31-00-13534-007
Disclaimer: Certain information contained herein is derived from information provided by parties other than Homes.com. All information provided is deemed reliable, but is not guaranteed to be accurate and should be independently verified.
The data relating to real estate for sale on this website appears in part through the BRIGHT Internet Data Exchange program, a voluntary cooperative exchange of property listing data between licensed real estate brokerage firms, and is provided by BRIGHT through a licensing agreement.
Listing information is from various brokers who participate in the Bright MLS IDX program and not all listings may be visible on the site.
The property information being provided on or through the website is for the personal, non-commercial use of consumers and such information may not be used for any purpose other than to identify prospective properties consumers may be interested in purchasing.
Some properties which appear for sale on the website may no longer be available because they are for instance, under contract, sold or are no longer being offered for sale.
Property information displayed is deemed reliable but is not guaranteed.
Copyright 2026 Bright MLS, Inc.
Ask me questions while you tour the home.