
Drake Guidry
Coldwell Banker Realty
(985) 333-7354
96 Total Sales
1 in Rangely
$75,000 Price
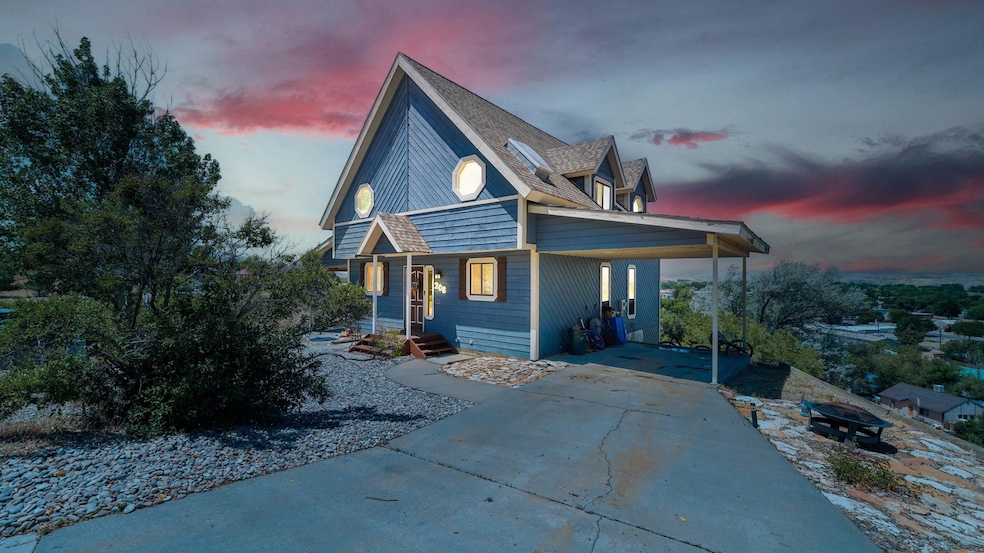
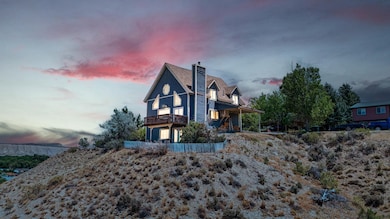
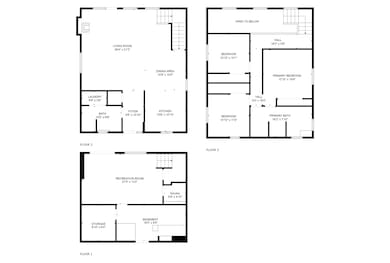
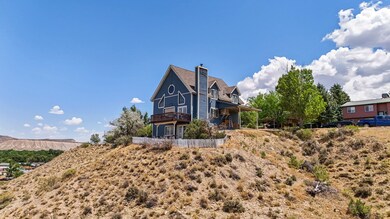
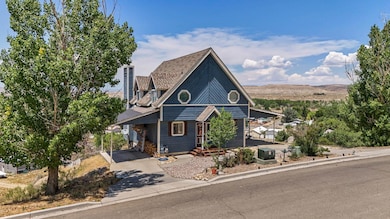
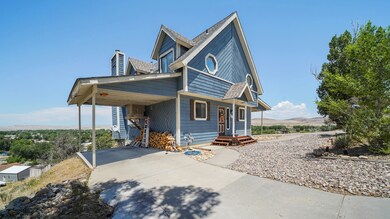
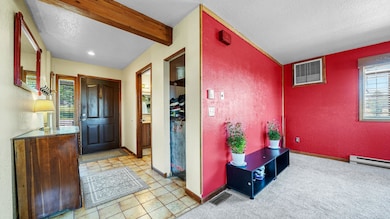
There’s one home that’s been a part of the Rangely skyline since 1983—the one many recognize, but few have truly experienced. Known for its distinctive style and standout presence, this property is finally ready for a new chapter, and it might just be the opportunity you’ve been waiting for. This 3 bedroom, 2 Bath home offers a functional layout with unique architectural touches that set it apart from anything else in town. A spacious basement includes a rec room and a fully functional sauna—a rare and relaxing bonus. The interior is filled with natural light, thanks to an abundance of windows, including signature octagon and triad-style designs that frame sweeping views of Rangely. Step outside to one of the home’s most spectacular features: a generous deck that looks out over the entire town. Perched high above it all, this outdoor space offers an unbeatable front-row seat to some of the most stunning sunsets in all of Rangely. Whether you're hosting friends, enjoying a quiet evening, or simply taking in the peace and perspective, the views from here are nothing short of unforgettable. Recent updates include brand new carpet, a newer roof, and a newer heating system—bringing both comfort and peace of mind. In addition, the property has undergone extensive foundation repair, addressing critical improvements and adding long-term value. While that work may not be the most glamorous, it’s a major investment that positions this home for lasting success. It’s not just a landmark—it’s a livable, welcoming space with so much to offer. Whether you’ve admired it from a distance or always wondered what it was like inside, now’s the perfect time to take a closer look. This is a truly unique home—iconic in style, practical in design, and ready for someone new to appreciate everything it brings to the table.
Last Agent to Sell the Property
REED REAL ESTATE GROUP, LLC License #ER40042595 Listed on: 07/03/2025
Last Buyer's Agent
REED REAL ESTATE GROUP, LLC License #ER40042595 Listed on: 07/03/2025
We collect this data history from publicly available records. To have your information removed, we recommend requesting removal directly through your county’s website.
Drake Guidry
Coldwell Banker Realty
(985) 333-7354
96 Total Sales
1 in Rangely
$75,000 Price
THE JOE REED TEAM
REED REAL ESTATE GROUP, LLC
(970) 822-0290
328 Total Sales
58 in Rangely
$10K - $725K Price Range
Karen Reed
Raven Realty
(970) 329-9457
69 Total Sales
63 in Rangely
$9K - $375K Price Range
Yvonne Gustin
Country Living Realty
(970) 329-8551
528 Total Sales
9 in Rangely
$56K - $290K Price Range
Onea Jewell Miller
Western Exposures Realty, LLC
(970) 693-4048
12 Total Sales
7 in Rangely
$98K - $220K Price Range
Alex Plumb
Alpine West Properties, LLC
(970) 632-7785
105 Total Sales
6 in Rangely
$8K - $725K Price Range
We collect this data history from publicly available records. To have your information removed, we recommend requesting removal directly through your county’s website.
| Date | Type | Sale Price | Title Company |
|---|---|---|---|
| Special Warranty Deed | $235,000 | Rio Blanco County Abstract Com | |
| Special Warranty Deed | $165,000 | Rio Blanco Cnty Abstract Co | |
| Warranty Deed | $159,500 | None Available | |
| Interfamily Deed Transfer | -- | None Available | |
| Warranty Deed | $130,500 | None Available |
We collect this data history from publicly available records. To have your information removed, we recommend requesting removal directly through your county’s website.
| Date | Status | Loan Amount | Loan Type |
|---|---|---|---|
| Open | $9,229 | FHA | |
| Open | $230,743 | FHA | |
| Previous Owner | $17,000 | Credit Line Revolving | |
| Closed | $166,666 | FHA | |
| Previous Owner | $143,550 | New Conventional | |
| Previous Owner | $134,806 | VA |
We collect this data history from publicly available records. To have your information removed, we recommend requesting removal directly through your county’s website.
| Date | Event | Price | List to Sale | Price per Sq Ft |
|---|---|---|---|---|
| 10/16/2025 10/16/25 | Sold | $235,000 | +2.5% | $117 / Sq Ft |
| 09/17/2025 09/17/25 | Pending | -- | -- | -- |
| 07/26/2025 07/26/25 | For Sale | $229,208 | 0.0% | $114 / Sq Ft |
| 07/17/2025 07/17/25 | Price Changed | $229,208 | 0.0% | $114 / Sq Ft |
| 07/03/2025 07/03/25 | For Sale | $229,208 | -- | $114 / Sq Ft |
| 07/01/2025 07/01/25 | Pending | -- | -- | -- |
We collect this data history from publicly available records. To have your information removed, we recommend requesting removal directly through your county’s website.
| Year | Tax Paid | Tax Assessment Tax Assessment Total Assessment is a certain percentage of the fair market value that is determined by local assessors to be the total taxable value of land and additions on the property. | Land | Improvement |
|---|---|---|---|---|
| 2025 | $1,163 | $13,970 | $1,060 | $12,910 |
| 2024 | $1,163 | $10,070 | $830 | $9,240 |
| 2023 | $846 | $10,070 | $830 | $9,240 |
| 2022 | $829 | $11,350 | $1,140 | $10,210 |
| 2021 | $855 | $11,660 | $1,140 | $10,520 |
| 2020 | $733 | $10,270 | $1,170 | $9,100 |
| 2019 | $689 | $10,270 | $1,170 | $9,100 |
| 2018 | $704 | $11,240 | $1,180 | $10,060 |
| 2017 | $785 | $11,240 | $1,180 | $10,060 |
| 2016 | $856 | $12,770 | $1,310 | $11,460 |
| 2015 | $741 | $12,770 | $0 | $0 |
| 2014 | $741 | $13,400 | $0 | $0 |
| 2013 | -- | $13,400 | $0 | $0 |
| 2012 | -- | $13,630 | $1,270 | $12,360 |
Seller's Agent in 2025
THE JOE REED TEAM
REED REAL ESTATE GROUP, LLC
(970) 260-7725
328 Total Sales
Source: Grand Junction Area REALTOR® Association
MLS Number: 20253165
APN: R110342
Disclaimer: Certain information contained herein is derived from information provided by parties other than Homes.com. All information provided is deemed reliable, but is not guaranteed to be accurate and should be independently verified.
IDX information is provided exclusively for personal, non-commercial use, and may not be used for any purpose other than to identify prospective properties consumers may be interested in purchasing.
Information is deemed reliable but not guaranteed.
Ask me questions while you tour the home.