
Seller's Agent in 2025
Lisa Levey
Tarvin Realtors
(201) 937-9730
35 Total Sales
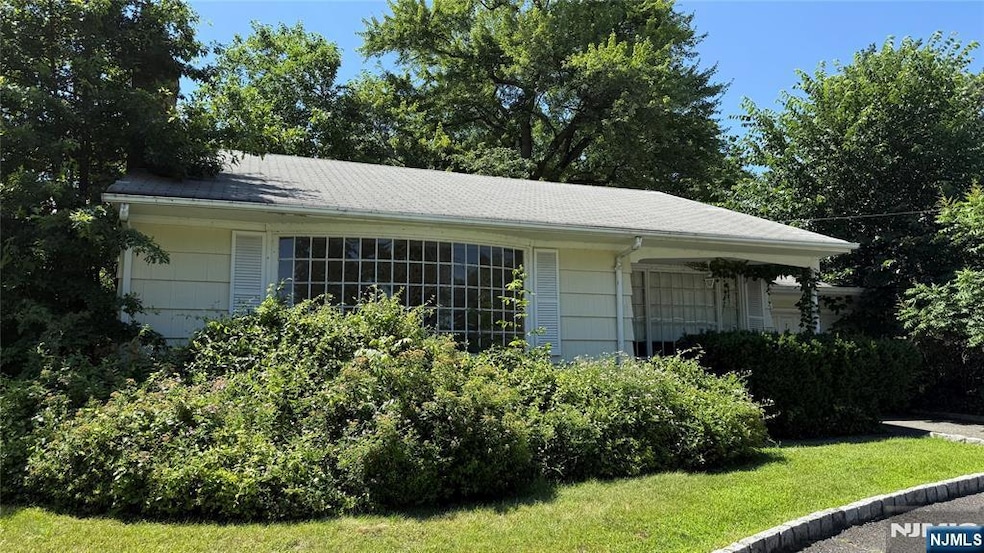
Estimated Value: $717,000 - $777,211
Don't miss this incredible opportunity in one of Ridgewood's most sought-after spots—just around the corner from everything the Village has to offer. Welcome to this charming home with a fabulous bay window & fireplace in the living room, offering picturesque views of Graydon Pool and Ridgewoodâ€TMs spectacular 4th of July celebration. Enjoy the ease of a circular driveway providing easy access and ample parking, complemented by a 1-car attached garage. The spacious eat-in kitchen offers great potential for updating or a full renovation to suit your style. A back door off the kitchen opens to a fabulous, deep yard—perfect for outdoor living, gardening, or expansion. The large lower level includes laundry and offers outstanding potential to be finished into additional living space, office, gym, or guest area. Whether you're looking to move right in or customize and create your dream home, this property delivers location, value, and opportunity!
We collect this data history from publicly available records. To have your information removed, we recommend requesting removal directly through your county’s website.
We collect this data history from publicly available records. To have your information removed, we recommend requesting removal directly through your county’s website.
| Date | Buyer | Sale Price | Title Company |
|---|---|---|---|
| $720,000 | Evergreen Land Title Services | ||
| $550,000 | Two Rivers Title Company Llc | ||
| $120,870 | -- | ||
| $120,900 | -- | ||
| $230,000 | -- |
We collect this data history from publicly available records. To have your information removed, we recommend requesting removal directly through your county’s website.
| Date | Status | Borrower | Loan Amount |
|---|---|---|---|
| Open | $390,000 | ||
| Closed | $390,000 | ||
| Previous Owner | $180,000 | ||
| Previous Owner | $184,000 |
We collect this data history from publicly available records. To have your information removed, we recommend requesting removal directly through your county’s website.
| Date | Event | Price | List to Sale | Price per Sq Ft |
|---|---|---|---|---|
| 10/07/2025 10/07/25 | Sold | $720,000 | +3.0% | $632 / Sq Ft |
| 07/06/2025 07/06/25 | Pending | -- | -- | -- |
| 06/23/2025 06/23/25 | For Sale | $699,000 | -- | $613 / Sq Ft |
We collect this data history from publicly available records. To have your information removed, we recommend requesting removal directly through your county’s website.
| Year | Tax Paid | Tax Assessment Tax Assessment Total Assessment is a certain percentage of the fair market value that is determined by local assessors to be the total taxable value of land and additions on the property. | Land | Improvement |
|---|---|---|---|---|
| 2026 | $12,346 | $427,200 | $254,700 | $172,500 |
| 2025 | $12,256 | $427,200 | $254,700 | $172,500 |
| 2024 | $11,979 | $427,200 | $254,700 | $172,500 |
| 2023 | $11,675 | $427,200 | $254,700 | $172,500 |
| 2022 | $11,675 | $427,200 | $254,700 | $172,500 |
| 2021 | $11,569 | $427,200 | $254,700 | $172,500 |
| 2020 | $11,265 | $427,200 | $254,700 | $172,500 |
| 2019 | $11,094 | $427,200 | $254,700 | $172,500 |
| 2018 | $10,958 | $427,200 | $254,700 | $172,500 |
| 2017 | $10,842 | $427,200 | $254,700 | $172,500 |
| 2016 | $10,577 | $427,200 | $254,700 | $172,500 |
| 2015 | $10,394 | $427,200 | $254,700 | $172,500 |
| 2014 | $10,189 | $427,200 | $254,700 | $172,500 |
Seller's Agent in 2025
Lisa Levey
Tarvin Realtors
(201) 937-9730
35 Total Sales
Source: New Jersey MLS
MLS Number: 25021778
APN: 51-02003-0000-00005
Disclaimer: Certain information contained herein is derived from information provided by parties other than Homes.com. All information provided is deemed reliable, but is not guaranteed to be accurate and should be independently verified.
The data relating to the real estate for sale on this web site comes in part from the Internet Data Exchange Program of the NJMLS. Real estate listings held by brokerage firms other than Ten-X are marked with the Internet Data Exchange logo and information about them includes the name of the listing brokers. Some properties listed with the participating brokers do not appear on this website at the request of the seller. Listings of brokers that do not participate in Internet Data Exchange do not appear on this website.
All information deemed reliable but not guaranteed. Source: New Jersey Multiple Listing, Inc.
© 2026 New Jersey Multiple Listing Service Inc. All rights reserved.
Ask me questions while you tour the home.