NOT LISTED FOR SALE

208 Northside Unit A-10 Killington, VT 05751

Killington Area

Estimated Value: $273,000 - $325,000

1 Bed
1 Bath
875 Sq Ft
1980 Built

Sale Details

Date Sold: June 30, 2025

Last sale price $275,000 $314 Per Sq Ft

Est. 8% increase in value since last sale

Current estimated payment $1,896 / mo

27 Days on Market

Highlights

  • Unit is on the top floor
  • Mountain View
  • Wooded Lot
  • Killington Elementary School Rated A
  • Contemporary Architecture
  • Furnished

About This Home

As of June 2025

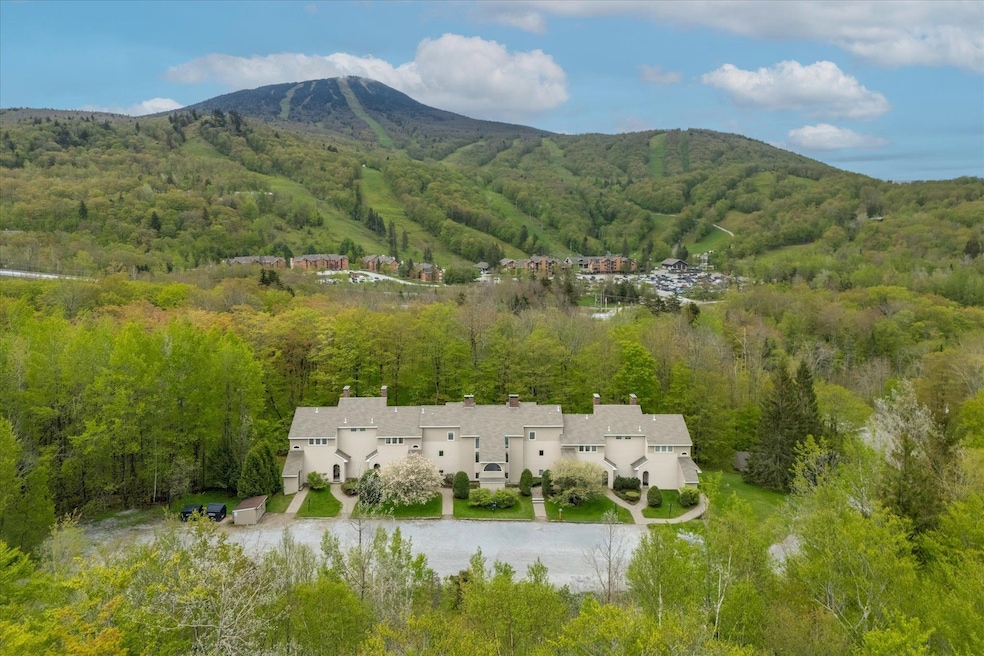
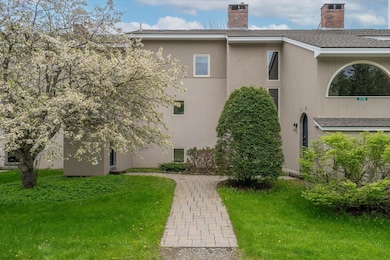
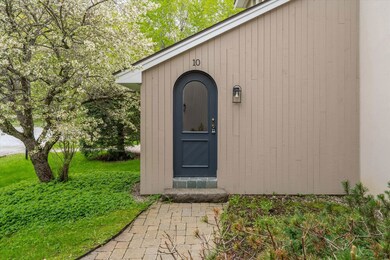
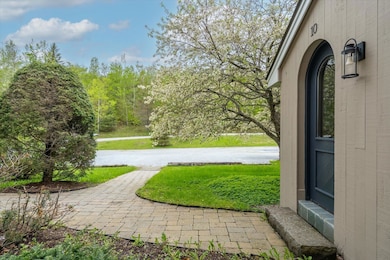
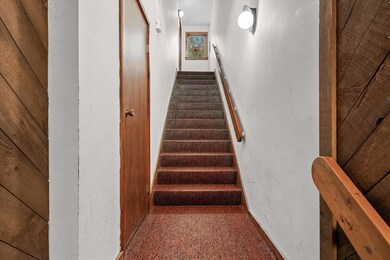
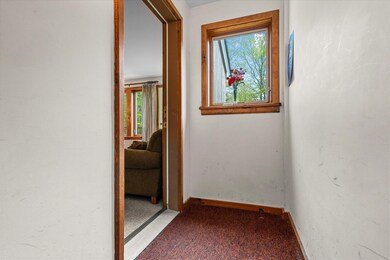
Nestled in the heart of Vermont’s Green Mountains and directly across from Pico Resort, this rarely available one-bedroom, one-bathroom plus loft condo offers the ultimate mountain lifestyle. Located in Northside—a quiet, 12-unit community where listings are few and far between—this inviting 705-square-foot unit is the ideal year-round getaway, full-time residence, or short-term rental opportunity. Enjoy the warmth and ambiance of a wood-burning fireplace after a day on the slopes, a spacious primary bedroom, a versatile sleeping loft for guests or additional rental capacity, and in-unit laundry for added convenience. With a private entrance, generous storage, and an inviting deck perfect for your morning coffee or evening unwind, every detail has been designed for comfort and function. Offered fully furnished and equipped, this turn-key property is ready for immediate use. Whether you're here for ski season, summer hikes, foliage weekends, or year-round serenity, don’t miss your opportunity to own in this coveted mountain community. Schedule your private showing today!

Last Agent to Sell the Property

Kaitlyn Hummel

Prestige Real Estate of Killington License #081.0134065 Listed on: 06/02/2025

Last Buyer's Agent

Alex Shaffer

Four Corner Properties LLC License #082.0135175

Range of Values:

--
Value Increase
--
Percent Increase
--
Adjusted for Inflation
Collateral Analytics

Collateral Analytics Collateral Analytics AVMs (Automated Valuation Model) employ a number of statistical approaches combined with neighborhood-specific comparable selection guarantees the most up-to-date and precise valuations.

Not Available

Collateral Analytics does not have data for the current month. Please view the chart for historical values.

ICE

ICE Mortgage Technology ICE Mortgage Technology’s AVM (Automated Valuation Model) is a state-of-the-art online residential property valuation tool that provides a quick and accurate estimate of the value of almost any home in the U.S.

Not Available

ICE Mortgage Technology does not have data for the current month. Please view the chart for historical values.

First American

First American First American Data & Analytics’ next-generation AVM combines unrivaled data assets with a blended ensemble of valuation models to produce highly accurate, reliable valuations you can trust.

Not Available

First American does not have data for the current month. Please view the chart for historical values.

Quantarium

Quantarium Quantarium’s valuation service, repeatedly proven the industry’s most accurate and comprehensive, is supercharged with a self-learning and auto-tuning AI engine that continually becomes smarter and more accurate as it processes daily inputs from the industry’s leading RE data lake.

Not Available

Quantarium does not have data for the current month. Please view the chart for historical values.

Average Value
Not Available
List Price
Sold Price
Create a Home Valuation Report for This Property
The Home Valuation Report is an in-depth analysis detailing your home's value as well as a comparison with similar homes in the area

Property Details

Home Type

  • Condominium

Est. Annual Taxes

  • $3,656

Year Built

  • Built in 1980

Lot Details

  • Landscaped
  • Wooded Lot

Parking

  • Shared Driveway

Home Design

  • Contemporary Architecture
  • Concrete Foundation
  • Wood Frame Construction
  • Shingle Roof

Interior Spaces

  • 875 Sq Ft Home
  • Property has 1.25 Levels
  • Furnished
  • Wood Burning Fireplace
  • Drapes & Rods
  • Dining Area
  • Carpet
  • Mountain Views
  • Smart Thermostat

Kitchen

  • Stove
  • Dishwasher

Bedrooms and Bathrooms

  • 1 Bedroom
  • 1 Full Bathroom

Laundry

  • Dryer
  • Washer

Schools

  • Killington Elementary School
  • Woodstock Union Middle School
  • Woodstock Union High School

Utilities

  • No Cooling
  • Heating System Uses Gas
  • Heating System Uses Propane
  • Baseboard Heating
  • Water Heater
  • Community Sewer or Septic
  • Internet Available
  • Cable TV Available

Additional Features

  • Balcony
  • Unit is on the top floor

Community Details

  • Northside Condos

Property Details

Home Type

Condominium

Est. Annual Taxes

$3,656

Year Built

Built in 1980

Lot Details

0 Sq Ft Lot

Listing Details

  • Directions: Northside Drive is located across the street from Pico Resort entrance.
  • Seasonal: No
  • Property Type: Residential
  • Year Built: 1980
  • Display On Internet: Internet - Cable
  • Architectural Style: Contemporary, Multi-Level, Top Floor
  • ResoLotFeatures: Condo Development, Country Setting, Landscaped, Mountain View, Wooded, Near Skiing
  • Road Frontage Type: Other
  • PropertySubType: Condominium
  • MLS Status: (20) Closed - Closed
  • Above Grade Finished Sq Ft: 875.0
  • Reso Interior Features: Dining Area, Draperies, Fireplace - Wood, Furnished, Smart Thermostat
  • Unit Levels: 1.25
  • ResoPropertyCondition: Existing
  • Condo_Name: Northside
  • Flood_Zone: No
  • Foreclosed_Or_Bank_Owned_Or_REO: No
  • Mobile_Home: No
  • Pre_Construction: No
  • SqFt_Apx_Total_Finished: 875
  • SqFt_Apx_Unfn_Above_Grade: 0
  • SqFt_Apx_Unfn_Below_Grade: 0
  • Timeshare_Or_Fract_Ownrshp: No
  • SqFt_Apx_Total: 875
  • Special Features: None
  • Property Sub Type: Condos

Interior Features

  • Appliances: Dishwasher, Dryer, Refrigerator, Washer, Stove - Electric, Water Heater - Owned
  • Total Bedrooms: 1
  • Flooring: Carpet, Combination
  • Basement YN: No
  • Full Bathrooms: 1

Exterior Features

  • Driveway: Common/Shared
  • Exterior Features: Balcony
  • Roof: Shingle
  • Construction Type: Wood Frame
  • Exclusions: Ski map in living room, snowboard above fireplace, wooden bear, majority of wall hangings and personal items are excluded.
  • Foundation Details: Concrete

Garage/Parking

  • Attached Garage: No

Utilities

  • Electric: Circuit Breakers
  • Sewer: Community
  • Heating: Propane, Baseboard, Electric, Gas Heater
  • Cooling: None
  • Utilities: Cable
  • Water Source: Community

Condo/Co-op/Association

  • Fee: 370.8
  • Association Fee Includes: Cable, Landscaping, Plowing, Sewer, Trash, Water, HOA Fee

Fee Information

  • PAD Fee Frequency: Monthly

Schools

  • Elementary School: Killington Elementary School
  • High School: Woodstock Union High School
  • Middle Or Junior School: Woodstock Union Middle School

Lot Info

  • Surveyed: Unknown
  • Zoning: residential

Tax Info

  • Tax Year: 2024
  • Tax Annual Amount: 3655.53

Home Values in the Area

Source: Public Records

Average Home Value in this Area


Source: Public Records

Agents Specializing in Killington, VT

See All Agents

Property History

We collect this data history from publicly available records. To have your information removed, we recommend requesting removal directly through your county’s website.

Date Event Price List to Sale Price per Sq Ft
06/30/2025 06/30/25 Sold $275,000 0.0% $314 / Sq Ft
06/02/2025 06/02/25 For Sale $275,000 -- $314 / Sq Ft
Source: PrimeMLS

Tax History

We collect this data history from publicly available records. To have your information removed, we recommend requesting removal directly through your county’s website.

Year Tax Paid Tax Assessment Tax Assessment Total Assessment is a certain percentage of the fair market value that is determined by local assessors to be the total taxable value of land and additions on the property. Land Improvement
2025 $3,016 $112,340 $0 $0
2024 -- $112,340 $0 $0
2023 -- $112,340 $0 $0
2022 $2,786 $112,340 $0 $0
2021 $2,634 $112,340 $0 $0
2020 $2,408 $112,340 $0 $0
2019 $0 $112,340 $0 $0
2018 $0 $112,340 $0 $0
2017 $2,114 $112,340 $0 $0
2016 $2,043 $112,340 $0 $0
2015 -- $1,123 $0 $0
2014 -- $1,123 $0 $0
2013 -- $1,123 $0 $0
Source: Public Records

Agents Affiliated with this Home

  • Section Image
  • Section Image
See All Agents

Map

Source: PrimeMLS

MLS Number: 5044103

PrimeMLS

APN: 588-185-10633

Your Personal Tour Guide

Ask me questions while you tour the home.