NOT LISTED FOR SALE

208 Old Downing Mill Rd Anniston, AL 36207

Choccolocco Area

Estimated Value: $305,000 - $509,000

3 Beds
2 Baths
1,723 Sq Ft
$232/Sq Ft Est. Value

Sale Details

Date Sold: December 3, 2021

Last sale price $295,000 $171 Per Sq Ft

Est. 35% increase in value since last sale

Current estimated payment $2,232 / mo

6 Days on Market

Highlights

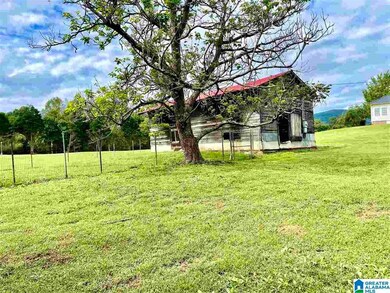
  • Barn
  • Horses Allowed On Property
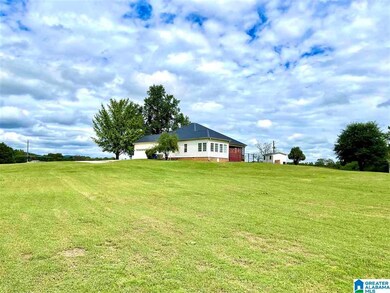
  • 5.69 Acre Lot
  • White Plains Elementary School Rated 9+
  • Sitting Area In Primary Bedroom
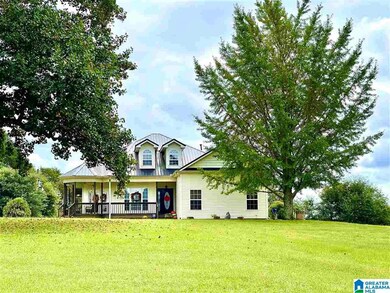
  • Mountain View

About This Home

As of December 2021

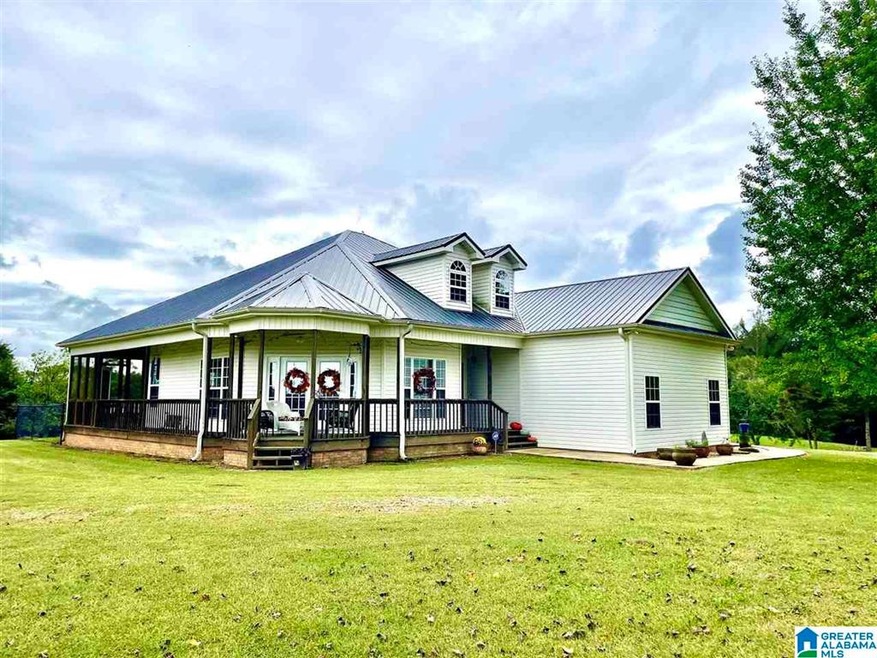
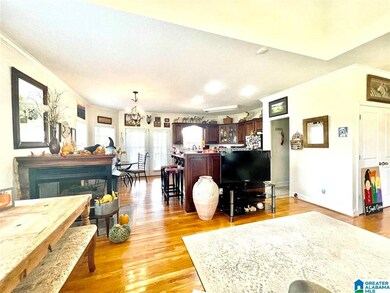
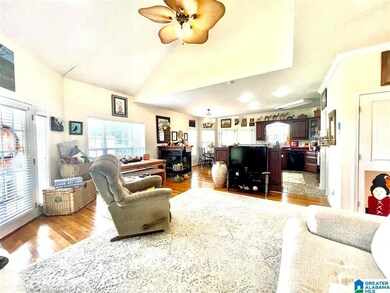
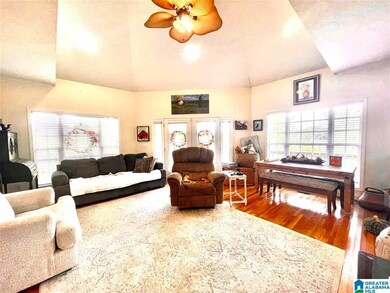
Your dream of Country Living has come true with this gorgeous property in the White Plains School District! Peace, tranquility, beautiful sunsets, breath taking sunrises, and mountain views - all on 5.68 acres. 3 bedrooms / 2 baths, open floor plan with vaulted living room and two sets of double French doors that open to the wrap around screened and open porch to make entertaining a breeze. Hardwood and tile floors throughout, quartz counters, beautiful dark wood cabinets and large pantry in the kitchen, cozy open concept stone fireplace with gas log insert. Sunroom / sitting room off the master bedroom also connects to the deck and wrap around porch. Outdoor storage shed and barn with fenced area. Make your appointment to see this one before it's gone.

Last Agent to Sell the Property

April Pate

KW Realty Group Listed on: 10/05/2021

KW Realty Group

Last Buyer's Agent

Lakisha Bryant

ALGA Realty

Home Details

Home Type

  • Single Family

Est. Annual Taxes

  • $836

Year Built

  • Built in 2005

Lot Details

  • 5.69 Acre Lot
  • Fenced Yard
  • Few Trees

Parking

  • 2 Car Attached Garage
  • Side Facing Garage
  • Driveway

Home Design

  • Vinyl Siding

Interior Spaces

  • 1,723 Sq Ft Home
  • 1-Story Property
  • Crown Molding
  • Ceiling height of 9 feet or more
  • Ceiling Fan
  • Recessed Lighting
  • Ventless Fireplace
  • Self Contained Fireplace Unit Or Insert
  • See Through Fireplace
  • Gas Log Fireplace
  • Stone Fireplace
  • Window Treatments
  • Bay Window
  • Family Room with Fireplace
  • Great Room with Fireplace
  • Living Room
  • Dining Room
  • Screened Porch
  • Mountain Views
  • Crawl Space
  • Home Security System
  • Attic

Kitchen

  • Breakfast Bar
  • Stove
  • Dishwasher
  • Kitchen Island
  • Stone Countertops

Flooring

  • Wood
  • Tile

Bedrooms and Bathrooms

  • 3 Bedrooms
  • Sitting Area In Primary Bedroom
  • Walk-In Closet
  • 2 Full Bathrooms
  • Bathtub and Shower Combination in Primary Bathroom
  • Garden Bath
  • Separate Shower

Laundry

  • Laundry Room
  • Laundry on main level
  • Washer and Gas Dryer Hookup

Outdoor Features

  • Covered Deck
  • Screened Deck
  • Outdoor Storage

Schools

  • White Plains Elementary And Middle School
  • White Plains High School

Farming

  • Barn
  • Pasture

Horse Facilities and Amenities

  • Horses Allowed On Property

Utilities

  • Central Heating and Cooling System
  • Heat Pump System
  • Underground Utilities
  • Gas Water Heater
  • Septic Tank

Listing and Financial Details

Home Details

Home Type

Single Family

Est. Annual Taxes

$836

Year Built

Built in 2005

Lot Details

5.69 Acres

Parking

2

Listing Details

  • Class: RESIDENTIAL
  • Property Access: Public Road
  • Down Payment Assistance: Yes
  • Down Payment Assistance URL: https://www.workforce-resource.com/dpr/listing/GALMLS/1300291?w=PubMLS
  • Living Area: 1723
  • Legal Description: SEC 09 TSP 16S RNG 09E PAR IN SW 1/4 NW 1/4 SEC 9 DESC AS BEG 210 E & 20 N OF SW COR SAID 1/4 1/4 TH N 700 TO S R/W CORD 30
  • Number Levels: 1-Story
  • Property Type: Single Family
  • Termite Company Name: Coos
  • Termite Contract: Yes
  • Year Built Description: Existing
  • Year Built: 2005
  • Special Features: None
  • Property Sub Type: Detached
  • Year Built: 2005

Interior Features

  • Interior Amenities: Bay Window, Recess Lighting, Security System
  • Fireplace Details: Insert, See-Through, Stone (FIREPL), Ventless, Gas Logs
  • Fireplace Location: Family Room (FIREPL), Great Room (FIREPL)
  • Fireplace Type: Gas (FIREPL)
  • Floors: Hardwood, Tile Floor
  • Number Fireplaces: 1
  • Windows Treatments: All
  • Bedroom/Bathroom Features: Garden Tub, Separate Shower, Sitting Area in Master, Tub/Shower Combo, Walk-In Closets
  • Bedrooms: 3
  • Full Bathrooms: 2
  • Total Bathrooms: 2
  • Concatenated Rooms: |Living1|DiningRoom1|Kitchen1|MasterBR1|MasterBath1|Bedroom1|Bedroom1|Bedroom1|Laundry1|FullBath1|
  • Room 1: Living, On Level: 1
  • Room 2: Dining Room, On Level: 1
  • Room 3: Kitchen, On Level: 1
  • Room 4: Master Bedroom, On Level: 1
  • Room 5: Master Bath, On Level: 1
  • Room 6: Bedroom, On Level: 1
  • Room 7: Bedroom, On Level: 1
  • Room 8: Bedroom, On Level: 1
  • Room 9: Laundry, On Level: 1
  • Room 10: Full Bath, On Level: 1
  • Rooms Level 1: Bedroom (LVL 1), Dining Room (LVL 1), Full Bath (LVL 1), Kitchen (LVL 1), Laundry (LVL 1), Living (LVL 1), Master Bath (LVL 1), Master Bedroom (LVL 1)
  • Kitchen Countertops: Stone (KIT)
  • Kitchen Equipment: Dishwasher Built-In, Refrigerator, Stove-Gas
  • Kitchen Features: Breakfast Bar, Eating Area, Island, Pantry
  • Laundry: Yes
  • Laundry Dryer Hookup: Dryer -Gas
  • Laundry Features: Washer Hookup
  • Laundry Location: Laundry (MLVL)
  • Laundry Space: Room
  • Attic: Yes
  • Main Level Sq Ft: 1723

Exterior Features

  • Construction: Siding-Vinyl
  • Decks: Yes
  • Decks Type: Covered (DECK), Open (DECK), Screened (DECK)
  • Exterior Features: Barn, Fenced Yard, Storage Building, Porch, Porch Screened
  • Foundation: Crawl Space
  • Water Heater: Gas (WTRHTR)

Garage/Parking

  • Garage Entry Location: Side
  • Number Total Garage Spaces: 2
  • Parking Features: Attached, Driveway Parking

Utilities

  • Heating: Central (HEAT), Electric (HEAT), Heat Pump (HEAT)
  • Cooling: Central (COOL), Electric (COOL), Heat Pump (COOL)
  • Sewer/Septic System: Septic
  • Underground Utils: Yes
  • Water: Public Water
  • HVAC Area: 1723

Lot Info

  • Assessor Parcel Number: 20-02-09-0-000-017.001
  • Lot Description: Acreage, Horses Permitted, Pasture, Some Trees
  • Lot View: Yes
  • Lot View Type: Mountain View
  • Number Acres: 5.69

Green Features

  • Energy Green Features: Ceiling Fans

Tax Info

  • Tax District: OXFORD
  • Annual Tax: 836

MLS Schools

  • Elementary School: WHITE PLAINS
  • High School: WHITE PLAINS
  • Jr Middle School: WHITE PLAINS
Create a Home Valuation Report for This Property
The Home Valuation Report is an in-depth analysis detailing your home's value as well as a comparison with similar homes in the area

Home Values in the Area

Source: Public Records

Average Home Value in this Area


Source: Public Records

Property History

We collect this data history from publicly available records. To have your information removed, we recommend requesting removal directly through your county’s website.

Date Event Price List to Sale Price per Sq Ft
12/03/2021 12/03/21 Sold $295,000 -1.6% $171 / Sq Ft
10/11/2021 10/11/21 Pending -- -- --
10/05/2021 10/05/21 For Sale $299,900 -- $174 / Sq Ft
Source: Greater Alabama MLS

Tax History

We collect this data history from publicly available records. To have your information removed, we recommend requesting removal directly through your county’s website.

Year Tax Paid Tax Assessment Tax Assessment Total Assessment is a certain percentage of the fair market value that is determined by local assessors to be the total taxable value of land and additions on the property. Land Improvement
2025 $770 $23,740 $0 $0
2024 $770 $26,094 $5,470 $20,624
2023 $850 $26,170 $5,470 $20,700
2022 $887 $23,436 $5,470 $17,966
2021 $835 $22,150 $6,720 $15,430
2020 $906 $23,918 $6,720 $17,198
2019 $886 $22,632 $6,796 $15,836
2018 $855 $22,640 $0 $0
2017 $228 $17,160 $0 $0
2016 $635 $17,160 $0 $0
2013 -- $16,940 $0 $0
Source: Public Records

Agents Affiliated with this Home

  • Section Image
  • Section Image
See All Agents

Map

Source: Greater Alabama MLS

MLS Number: 1300291

Greater Alabama MLS

APN: 20-02-09-0-000-017.001

Your Personal Tour Guide

Ask me questions while you tour the home.