
Amanda Ashbee
Four Oaks Real Estate LLC
(484) 799-7712
35 Total Sales
1 in Kennett
$632,500 Price


Estimated Value: $850,000 - $990,000
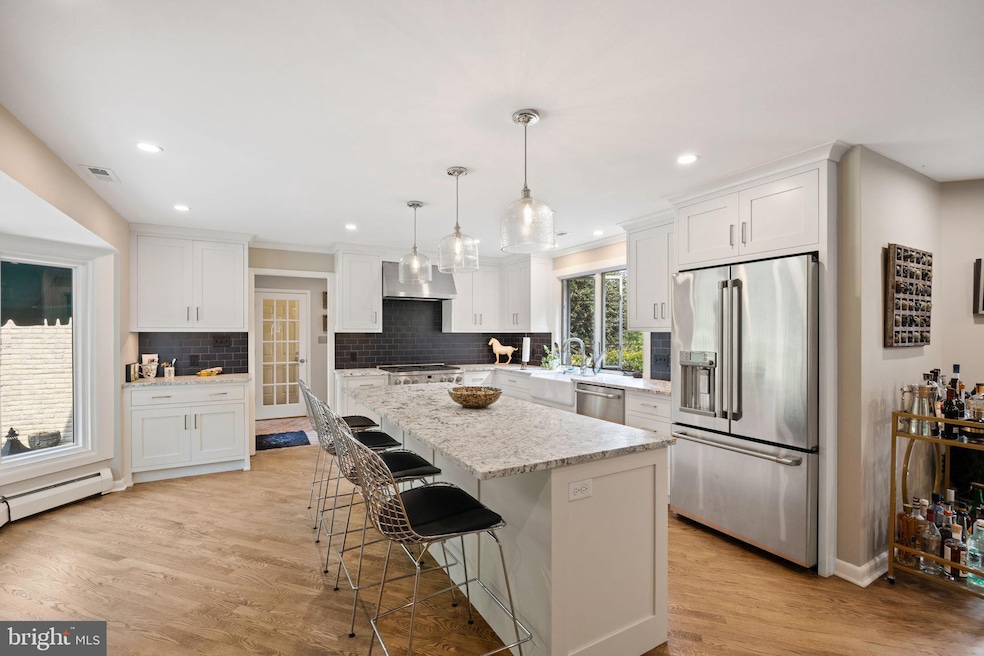
Experience luxury living in Kennett Square at 208 Old Kennett Road, a beautifully maintained French colonial home offering 4 bedrooms, 3.5 bathrooms, and 3,368 square feet of elegant living space on a sprawling 3.8-acre lot. From the moment you step inside the grand foyer, you’ll be captivated by the home's refined charm and modern updates, including a fully remodeled kitchen completed in March 2024. The kitchen features premium appliances and custom finishes, making it the heart of the home. The main level’s spacious living area, anchored by a classic fireplace, is perfect for both quiet evenings and lively gatherings. A first-floor bedroom with an ensuite bathroom offers flexibility, ideal for guests or as a private workspace. The second floor features a serene primary suite and two additional bedrooms, with bathrooms that have been thoughtfully renovated to blend modern amenities with timeless style. Wine lovers will appreciate the dedicated wine fridge and bar area, a sophisticated space to store and display their collection. Outdoors, enjoy the beauty of the professionally landscaped grounds from the comfort of the new paver patio, installed in 2007. The home’s exterior has been meticulously cared for, with a new roof added in 2010, a fully waterproofed basement, and a recently updated driveway. Located minutes from downtown Kennett Square, this home offers easy access to local favorites like Talula’s Table, The Creamery, and the scenic Parrish Trail. Located 1⁄2 mile from Stateline Preserve and many more beautiful parks. With the seller under contract on a new home, this listing won’t last long. Schedule your private tour of 208 Old Kennett Road today and discover the perfect blend of elegance and convenience.
Last Agent to Sell the Property
(610) 947-0408 kenenochs@compass.com Compass RE Listed on: 08/16/2024
Last Buyer's Agent
(610) 675-7100 frontdeskremax1479@gmail.com RE/MAX Town & Country License #RS360527
We collect this data history from publicly available records. To have your information removed, we recommend requesting removal directly through your county’s website.
Amanda Ashbee
Four Oaks Real Estate LLC
(484) 799-7712
35 Total Sales
1 in Kennett
$632,500 Price
Robert Miller
Luke Real Estate
(484) 779-6020
90 Total Sales
1 in Kennett
$469,900 Price
Erica Deuschle
Keller Williams Main Line
(610) 463-0417
1,468 Total Sales
4 in Kennett
$470K - $840K Price Range
Karen Bittner-Kight
Coldwell Banker Realty
(610) 859-4535
179 Total Sales
2 in Kennett
$750K - $755K Price Range
Pat Harvey
RE/MAX Town & Country
(484) 643-4639
96 Total Sales
3 in Kennett
$425K - $620K Price Range
Lisa Longenbach
Keller Williams Real Estate-Langhorne
(856) 263-2304
193 Total Sales
1 in Kennett
$499,000 Price
We collect this data history from publicly available records. To have your information removed, we recommend requesting removal directly through your county’s website.
| Date | Buyer | Sale Price | Title Company |
|---|---|---|---|
| $865,000 | American Land Settlement Servi | ||
| $193,577 | -- | ||
| $445,000 | -- |
We collect this data history from publicly available records. To have your information removed, we recommend requesting removal directly through your county’s website.
| Date | Status | Borrower | Loan Amount |
|---|---|---|---|
| Previous Owner | $475,000 | ||
| Previous Owner | $250,000 | ||
| Previous Owner | $391,000 | ||
| Previous Owner | $88,000 | ||
| Previous Owner | $488,000 | ||
| Previous Owner | $400,000 |
We collect this data history from publicly available records. To have your information removed, we recommend requesting removal directly through your county’s website.
| Date | Event | Price | List to Sale | Price per Sq Ft |
|---|---|---|---|---|
| 12/19/2024 12/19/24 | Sold | $865,000 | -1.1% | $257 / Sq Ft |
| 10/18/2024 10/18/24 | Pending | -- | -- | -- |
| 09/28/2024 09/28/24 | Price Changed | $875,000 | -2.2% | $260 / Sq Ft |
| 09/06/2024 09/06/24 | Price Changed | $895,000 | -5.3% | $266 / Sq Ft |
| 08/22/2024 08/22/24 | Price Changed | $945,000 | -5.0% | $281 / Sq Ft |
| 08/16/2024 08/16/24 | For Sale | $995,000 | -- | $295 / Sq Ft |
We collect this data history from publicly available records. To have your information removed, we recommend requesting removal directly through your county’s website.
| Year | Tax Paid | Tax Assessment Tax Assessment Total Assessment is a certain percentage of the fair market value that is determined by local assessors to be the total taxable value of land and additions on the property. | Land | Improvement |
|---|---|---|---|---|
| 2026 | $1,258 | $286,780 | $83,300 | $203,480 |
| 2025 | $11,694 | $286,780 | $83,300 | $203,480 |
| 2024 | $11,694 | $286,780 | $83,300 | $203,480 |
| 2023 | $11,467 | $286,780 | $83,300 | $203,480 |
| 2022 | $11,162 | $286,780 | $83,300 | $203,480 |
| 2021 | $10,994 | $286,780 | $83,300 | $203,480 |
| 2020 | $10,788 | $286,780 | $83,300 | $203,480 |
| 2019 | $10,644 | $286,780 | $83,300 | $203,480 |
| 2018 | $10,424 | $286,780 | $83,300 | $203,480 |
| 2017 | $9,696 | $286,780 | $83,300 | $203,480 |
| 2016 | $1,137 | $286,780 | $83,300 | $203,480 |
| 2015 | $1,137 | $286,780 | $83,300 | $203,480 |
| 2014 | $1,137 | $286,780 | $83,300 | $203,480 |
Seller's Agent in 2024
Jesse Johnston
Compass RE
(484) 680-8619
4 Total Sales
Buyer's Agent in 2024
Kristen Thornton
RE/MAX
(610) 908-9859
44 Total Sales
Source: Bright MLS
MLS Number: PACT2072238
APN: 6207 00400200
Disclaimer: Certain information contained herein is derived from information provided by parties other than Homes.com. All information provided is deemed reliable, but is not guaranteed to be accurate and should be independently verified.
The data relating to real estate for sale on this website appears in part through the BRIGHT Internet Data Exchange program, a voluntary cooperative exchange of property listing data between licensed real estate brokerage firms, and is provided by BRIGHT through a licensing agreement.
Listing information is from various brokers who participate in the Bright MLS IDX program and not all listings may be visible on the site.
The property information being provided on or through the website is for the personal, non-commercial use of consumers and such information may not be used for any purpose other than to identify prospective properties consumers may be interested in purchasing.
Some properties which appear for sale on the website may no longer be available because they are for instance, under contract, sold or are no longer being offered for sale.
Property information displayed is deemed reliable but is not guaranteed.
Copyright 2026 Bright MLS, Inc.
Ask me questions while you tour the home.