NOT LISTED FOR SALE

208 Old Route 22 Kutztown, PA 19530

Kutztown Area

Estimated Value: $288,927 - $450,000

3 Beds
2 Baths
2,038 Sq Ft
$178/Sq Ft Est. Value

Sale Details

Date Sold: April 23, 2018

Last sale price $220,000 $108 Per Sq Ft

Est. 65% increase in value since last sale

Current estimated payment $2,053 / mo

51 Days on Market

Highlights

  • Deck
  • Wood Flooring
  • No HOA

  • Wood Burning Stove
  • Victorian Architecture
  • Beamed Ceilings

About This Home

As of April 2018


This home offers Commercial possibilities as a permitted use A one of a kind - truly an architecturally stunning home - Formerly a 1 room school house dating back to the Civil War Era - Located in a Commercial Zoning area - offers some potential Commercial uses - the Owners have artfully achieved the juxtaposition of architecture with preserving the original elements & newly creating a modern & usable floor plan that flows - abundantly rich with old world character throughout - Original Hardwood floors - 11 feet high ceilings - Original Wainscoting - the existing chalk boards still grace the walls are just a touch of the timeless features of this beautiful home - the authentic school bell is still in tact & fully functioning and is protected from the weather - spiral staircase leads up to the 2nd floor - The home features 3 Bedrooms - 2 Baths - a large fenced in & level yard - storage sheds - clean & tasteful landscape design - located in Greenwich township - Kutztown School district - close in proximity to major thoroughfares - I -78 / 22 / TP / & close to Kutztown U - Folino Estate vineyard & winery

Last Agent to Sell the Property

Christopher Hanna

(610) 770-9000 betsy@lehighvalleyhomes.com RE/MAX Real Estate-Allentown Listed on: 01/21/2018

RE/MAX Real Estate-Allentown

Last Buyer's Agent

Christopher Hanna

(610) 770-9000 betsy@lehighvalleyhomes.com RE/MAX Real Estate-Allentown Listed on: 01/21/2018

RE/MAX Real Estate-Allentown

Range of Values:

--
Value Increase
--
Percent Increase
--
Adjusted for Inflation
Collateral Analytics

Collateral Analytics Collateral Analytics AVMs (Automated Valuation Model) employ a number of statistical approaches combined with neighborhood-specific comparable selection guarantees the most up-to-date and precise valuations.

Not Available

Collateral Analytics does not have data for the current month. Please view the chart for historical values.

ICE

ICE Mortgage Technology ICE Mortgage Technology’s AVM (Automated Valuation Model) is a state-of-the-art online residential property valuation tool that provides a quick and accurate estimate of the value of almost any home in the U.S.

Not Available

ICE Mortgage Technology does not have data for the current month. Please view the chart for historical values.

First American

First American First American Data & Analytics’ next-generation AVM combines unrivaled data assets with a blended ensemble of valuation models to produce highly accurate, reliable valuations you can trust.

Not Available

First American does not have data for the current month. Please view the chart for historical values.

Quantarium

Quantarium Quantarium’s valuation service, repeatedly proven the industry’s most accurate and comprehensive, is supercharged with a self-learning and auto-tuning AI engine that continually becomes smarter and more accurate as it processes daily inputs from the industry’s leading RE data lake.

Not Available

Quantarium does not have data for the current month. Please view the chart for historical values.

Average Value
Not Available
List Price
Sold Price
Create a Home Valuation Report for This Property
The Home Valuation Report is an in-depth analysis detailing your home's value as well as a comparison with similar homes in the area

Home Details

Home Type

  • Single Family

Est. Annual Taxes

  • $2,556

Year Built

  • Built in 1875

Lot Details

  • 17,424 Sq Ft Lot
  • Level Lot
  • Open Lot
  • Back, Front, and Side Yard
  • Property is in good condition
  • Property is zoned RES/C

Home Design

  • Victorian Architecture
  • Brick Exterior Construction
  • Shingle Roof
  • Slate Roof
  • Vinyl Siding

Interior Spaces

  • 2,038 Sq Ft Home
  • Property has 2 Levels
  • Beamed Ceilings
  • Ceiling height of 9 feet or more
  • Ceiling Fan
  • Skylights
  • Wood Burning Stove
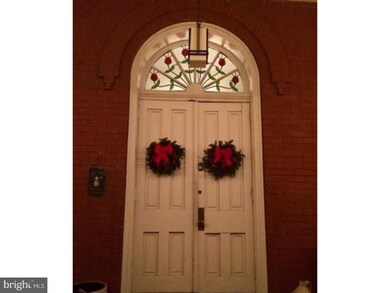
  • Stained Glass
  • Family Room
  • Living Room
  • Dining Area
  • Wood Flooring
  • Cooktop

Bedrooms and Bathrooms

  • 3 Bedrooms
  • En-Suite Bathroom
  • 2 Full Bathrooms

Unfinished Basement

  • Partial Basement
  • Laundry in Basement

Parking

  • Private Parking
  • Driveway

Outdoor Features

  • Deck
  • Patio
  • Shed

Schools

  • Greenwich-Lenhartsville Elementary School
  • Kutztown Area Middle School
  • Kutztown Area Senior High School

Utilities

  • Cooling Available
  • Zoned Heating
  • Coal Stove
  • Radiator
  • Heating System Uses Coal
  • Heating System Uses Oil
  • 100 Amp Service
  • Well
  • Oil Water Heater
  • On Site Septic
  • Cable TV Available

Community Details

  • No Home Owners Association

Listing and Financial Details

  • Tax Lot 8839
  • Assessor Parcel Number 45-5455-00-19-8839

Home Details

Home Type

Single Family

Est. Annual Taxes

$2,556

Year Built

Built in 1875

Lot Details

0.4 Acres

Listing Details

  • Property Type: Residential
  • Structure Type: Detached
  • Architectural Style: Victorian
  • Ownership: Fee Simple
  • New Construction: No
  • Story List: Main, Upper 1
  • Year Built: 1875
  • Special Features: None
  • Property Sub Type: Detached

Interior Features

  • Appliances: Cooktop
  • Flooring Type: Wood
  • Interior Amenities: Primary Bath(s), Skylight(s), Ceiling Fan(s), Stain/Lead Glass, Stove - Wood, Exposed Beams, Dining Area
  • Fireplace: No
  • Wall Ceiling Types: 9'+ Ceilings
  • Entry Location: Foyer
  • Levels Count: 2
  • Room List: Living Room, Primary Bedroom, Bedroom 2, Kitchen, Family Room, Bedroom 1
  • Basement: Yes
  • Basement Type: Partial, Unfinished
  • Laundry Type: Basement
  • Living Area Units: Square Feet
  • Total Sq Ft: 2038
  • Living Area Sq Ft: 2038
  • Net Sq Ft: 2038.00
  • Price Per Sq Ft: 107.95
  • Above Grade Finished Sq Ft: 2038
  • Above Grade Finished Area Units: Square Feet

Beds/Baths

  • Bedrooms: 3
  • Total Bathrooms: 2
  • Full Bathrooms: 2
  • Main Level Bathrooms: 1.00
  • Upper Level Bathrooms: 1.00
  • Main Level Full Bathrooms: 1

Exterior Features

  • Other Structures: Above Grade, Shed
  • Other Structures List: Shed
  • Construction Materials: Vinyl Siding, Brick
  • Access To Pool: No
  • Roof: Shingle, Slate
  • Water Access: No
  • Waterfront: No
  • Water Oriented: No
  • Pool: No Pool
  • Tidal Water: No
  • Water View: No

Garage/Parking

  • Garage: No
  • Parking Features: Private
  • Type Of Parking: Driveway

Utilities

  • Central Air Conditioning: No
  • Cooling: Yes
  • Electric Service: 100 Amp Service, Circuit Breakers
  • Heating Fuel: Oil, Wood, Coal
  • Heating Type: Oil, Wood Burn Stove, Coal, Radiator, Zoned
  • Heating: Yes
  • Hot Water: Oil
  • Sewer/Septic System: On Site Septic
  • Utilities: Cable Tv
  • Water Source: Well

Condo/Co-op/Association

  • Condo Co-Op Association: No
  • HOA: No
  • Senior Community: No

Schools

  • Elementary School: GREENWICH-LENHARTSVILLE
  • High School: KUTZTOWN AREA SENIOR
  • Middle Or Junior School: KUTZTOWN AREA

Lot Info

  • Improvement Assessed Value: 38000.00
  • Land Assessed Value: 28200.00
  • Lot Features: Level, Open, Front Yard, Rear Yard, Sideyard(s)
  • Lot Size Acres: 0.40
  • Lot Size Units: Square Feet
  • Lot Sq Ft: 17424.00
  • Outdoor Living Structures: Deck(s), Patio(s)
  • Property Attached Yn: No
  • Property Condition: Good
  • Zoning: RES/C

Rental Info

  • Vacation Rental: No

Tax Info

  • Assessor Parcel Number: 1515489
  • Tax Annual Amount: 2556.00
  • Assessor Parcel Number: 45-5455-00-19-8839
  • Tax Lot: 8839
  • Tax Year: 2018

MLS Schools

  • School District Name: KUTZTOWN AREA

Ownership History

We collect this data history from publicly available records. To have your information removed, we recommend requesting removal directly through your county’s website.

Date Name Owned For Owner Type

Purchase Details

Listed on
Jan 21, 2018
Closed on
Apr 23, 2018
Sold by
Bought by
Seller's Agent
Christopher Hanna
RE/MAX Real Estate-Allentown
Buyer's Agent
Christopher Hanna
RE/MAX Real Estate-Allentown
List Price
$250,000
Sold Price
$220,000
Premium/Discount to List
-$30,000
-12%
Current Estimated Value
$363,732

Home Financials for this Owner

Home Financials are based on the most recent Mortgage that was taken out on this home.
Estimated Appreciation
$143,732
Avg. Annual Appreciation
6.26%
Original Mortgage
$165,000
Outstanding Balance
$139,182
Interest Rate
4.46%
Mortgage Type
New Conventional
Estimated Equity
$224,550

Purchase Details

Closed on
Dec 11, 2000
Sold by
Bought by
Source: Public Records

Purchase History

We collect this data history from publicly available records. To have your information removed, we recommend requesting removal directly through your county’s website.

Date Buyer Sale Price Title Company
$220,000 None Available
-- --
Source: Public Records

Mortgage History

We collect this data history from publicly available records. To have your information removed, we recommend requesting removal directly through your county’s website.

Date Status Borrower Loan Amount
Open $165,000
Source: Public Records

Property History

We collect this data history from publicly available records. To have your information removed, we recommend requesting removal directly through your county’s website.

Date Event Price List to Sale Price per Sq Ft
04/23/2018 04/23/18 Sold $220,000 0.0% $108 / Sq Ft
03/13/2018 03/13/18 Pending -- -- --
03/07/2018 03/07/18 Price Changed $220,000 -12.0% $108 / Sq Ft
01/21/2018 01/21/18 For Sale $250,000 -- $123 / Sq Ft
Source: Bright MLS

Tax History

We collect this data history from publicly available records. To have your information removed, we recommend requesting removal directly through your county’s website.

Year Tax Paid Tax Assessment Tax Assessment Total Assessment is a certain percentage of the fair market value that is determined by local assessors to be the total taxable value of land and additions on the property. Land Improvement
2026 $696 $66,200 $28,200 $38,000
2025 $696 $66,200 $28,200 $38,000
2024 $2,602 $66,200 $28,200 $38,000
2023 $2,556 $66,200 $28,200 $38,000
2022 $2,556 $66,200 $28,200 $38,000
2021 $2,556 $66,200 $28,200 $38,000
2020 $2,556 $66,200 $28,200 $38,000
2019 $2,556 $66,200 $28,200 $38,000
2018 $2,556 $66,200 $28,200 $38,000
2017 $2,537 $66,200 $28,200 $38,000
2016 $543 $66,200 $28,200 $38,000
2015 $543 $66,200 $28,200 $38,000
2014 $543 $66,200 $28,200 $38,000
Source: Public Records

Agents Affiliated with this Home

  • Section Image
See All Agents

Map

Source: Bright MLS

MLS Number: 1004932177

Bright MLS

APN: 45-5455-00-19-8839

Your Personal Tour Guide

Ask me questions while you tour the home.