$325,000
SOLD OCT 20, 2025

208 Old Wingert Rd Greenwood, SC 29649

Greenwood Area
3 Beds
3.5 Baths
2,624 Sq Ft
1.37 Acre Lot

Sale Details

Date Sold: October 20, 2025

$124 Per Sq Ft

4% Below List Price

45 Days on Market

Highlights

  • View of Trees or Woods
  • Traditional Architecture
  • Granite Countertops
  • Wood Burning Stove
  • Wood Flooring
  • No HOA

About This Home

As of October 2025

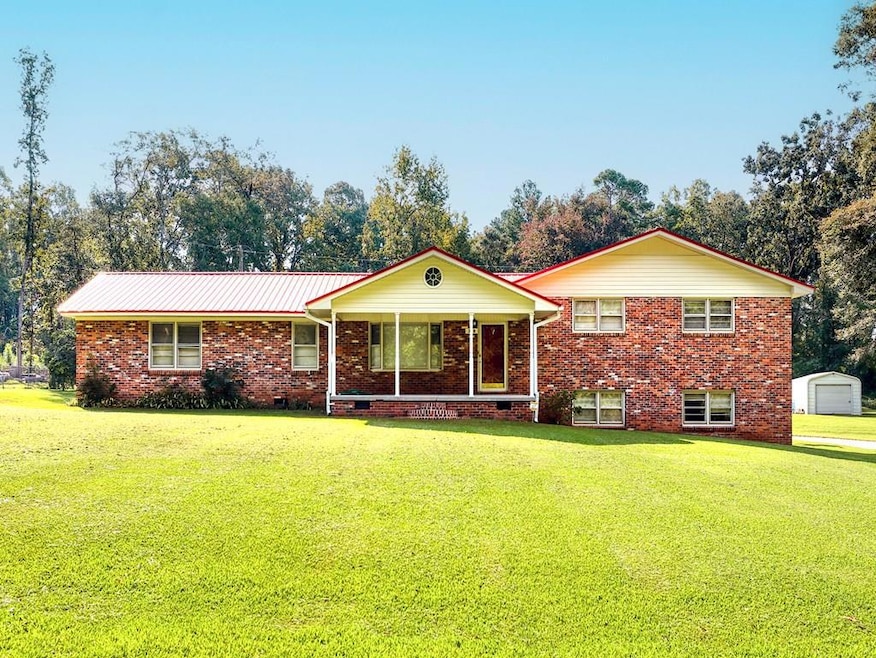
This is a one of a kind, custom built home off Wingert Rd. Private area to raise a family or just retire & enjoy the serenity. Situated on 1.37 ac. with large fig tree & muscadine vines. Big back yard for raising chickens or growing vegetable garden. Metal building for storing lawn mower & equipment. Also, very nice workshop with concrete floors and lots of storage for that handyman or wood worker. This home is loaded with unique wood working from the hardwood floors to pecan/walnut wood walls in den/kitchen area to wormy wood cabinets in the laundry area. Kitchen has Beautiful Granite counter tops. Ground level walk out basement approx 800 sq ft. with full bathroom. Could be used for Airbnb rental or In-law suite. Relax on your covered back porch & enjoy the morning sunrise. Nice covered front porch made for rocking chairs & swings. If you're looking to change your view & return to a more peaceful mindset, then consider 208 Old Wingert Rd.

Last Agent to Sell the Property

Billy Baer

BHHS Cambridge Realty Brokerage Phone: 8642272577 License #2028 Listed on: 09/05/2025

BHHS Cambridge Realty

Last Buyer's Agent

Fallon Harrison

Greenwood Realty Inc. License #116627

Greenwood Realty  Inc.
Create a Home Valuation Report for This Property
The Home Valuation Report is an in-depth analysis detailing your home's value as well as a comparison with similar homes in the area

Home Details

Home Type

  • Single Family

Year Built

  • Built in 1972

Lot Details

  • 1.37 Acre Lot
  • Property fronts a county road
  • Level Lot
  • Cleared Lot

Parking

  • 2 Car Attached Garage

Home Design

  • Traditional Architecture
  • Brick or Stone Mason
  • Metal Roof
  • Vinyl Siding

Interior Spaces

  • 2,624 Sq Ft Home
  • Multi-Level Property
  • Bookcases
  • Ceiling Fan
  • Wood Burning Stove
  • Family Room with Fireplace
  • Views of Woods

Kitchen

  • Breakfast Bar
  • Electric Oven
  • Built-In Gas Range
  • Microwave
  • Dishwasher
  • Granite Countertops

Flooring

  • Wood
  • Tile

Bedrooms and Bathrooms

  • 3 Bedrooms
  • Primary Bathroom is a Full Bathroom
  • In-Law or Guest Suite
  • Dual Vanity Sinks in Primary Bathroom
  • Separate Shower in Primary Bathroom

Finished Basement

  • Walk-Out Basement
  • Crawl Space

Home Security

  • Security System Owned
  • Storm Windows

Outdoor Features

  • Covered Patio or Porch
  • Shed
  • Outbuilding

Utilities

  • Cooling Available
  • Heating System Uses Propane
  • Heating System Uses Wood
  • Baseboard Heating
  • 220 Volts in Garage
  • Propane
  • Well
  • Electric Water Heater
  • Septic Tank

Community Details

  • No Home Owners Association
  • Not In Subdivis Subdivision

Listing and Financial Details

  • Assessor Parcel Number 6867067306

Home Details

Home Type

Single Family

Year Built

Built in 1972

Lot Details

1.37 Acres

Parking

2

Listing Details

  • Directions: Old Wingert Rd is located off Wingert Rd
  • Road Frontage Type: Woods
  • Prop. Type: Residential
  • Road Frontage Type: County Road
  • Year Built: 1972
  • Property Sub Type: Single Family Residence
  • Horses: No
  • Lot Size Acres: 1.37
  • Subdivision Name: NOT IN SUBDIVIS
  • Architectural Style: Traditional
  • Carport Y N: No
  • Garage Yn: Yes
  • Unit Levels: Multi/Split
  • NAV54_rets_property_type: Residential
  • Special Features: None

Interior Features

  • Has Basement: Finished, Walk-Out Access
  • Interior Amenities: Sheetrock, Breakfast Bar, Bookcases, Ceiling Fan(s), Granite Counters, In-Law Floorplan, Walk-In Closet(s)
  • Appliances: Built-In Gas Range, Dishwasher, Electric Oven, Electric Range, Electric Water Heater, Microwave, Refrigerator
  • Accessibility Features: None
  • Full Bathrooms: 3
  • Half Bathrooms: 1
  • Total Bedrooms: 3
  • Fireplace Features: 1, Family Room, Wood Burning Stove
  • Fireplaces: 1
  • Fireplace: Yes
  • Flooring: Hardwood, Tile
  • Living Area: 2624
  • Window Features: Storm Window(s)
  • Master Bathroom Features: Double Vanity, Full Bath, Tub/Shower

Exterior Features

  • Roof: Metal
  • Fencing: None
  • Lot Features: Cleared, Level
  • Disclosures: Lead Paint Disclosure, Sellers Disclosure
  • Home Warranty: No
  • Construction Type: Brick, Vinyl Siding
  • Foundation Details: Basement, Crawl Space
  • Other Structures: Outbuilding, Shed(s)
  • Patio And Porch Features: Covered, Front Porch, Patio, Rear Porch

Garage/Parking

  • Attached Garage: Yes
  • Covered Parking Spaces: 2
  • Garage Spaces: 2
  • Parking Features: 2 Car, Attached, Garage, Garage w/Electric
  • Total Parking Spaces: 2

Utilities

  • Utilities: Propane
  • Cooling: Electric
  • Heating: Baseboard, Propane, Wood
  • Security: Security System Owned
  • Cooling Y N: Yes
  • Heating Yn: Yes
  • Sewer: Septic Tank
  • Water Source: Well

Condo/Co-op/Association

  • Community Features: None
  • Senior Community: No
  • Association: No

Fee Information

  • Association Fee Includes: None

Lot Info

  • Lot Size Sq Ft: 59677.2
  • Additional Parcels: No
  • Parcel #: 6867067306

Ownership History

We collect this data history from publicly available records. To have your information removed, we recommend requesting removal directly through your county’s website.

Date Name Owned For Owner Type

Purchase Details

Listed on
Sep 5, 2025
Closed on
Oct 20, 2025
Sold by
Bought by
Seller's Agent
Billy Baer
BHHS Cambridge Realty
Buyer's Agent
Fallon Harrison
Greenwood Realty Inc.
List Price
$339,000
Sold Price
$325,000
Premium/Discount to List
-$14,000
-4.13%
Views
40
Current Estimated Value
$345,993

Home Financials for this Owner

Home Financials are based on the most recent Mortgage that was taken out on this home.
Estimated Appreciation
$20,993
Avg. Annual Appreciation
7.93%
Original Mortgage
$325,000
Outstanding Balance
$322,605
Interest Rate
6.5%
Mortgage Type
VA
Estimated Equity
$23,388

Purchase Details

Closed on
Oct 19, 2015
Sold by
Bought by

Purchase Details

Closed on
Oct 5, 2015
Sold by
Bought by
Source: Public Records

Purchase History

We collect this data history from publicly available records. To have your information removed, we recommend requesting removal directly through your county’s website.

Date Type Sale Price Title Company
Deed $4,054 None Listed On Document
Deed $325,000 None Listed On Document
Interfamily Deed Transfer -- --
Source: Public Records

Mortgage History

We collect this data history from publicly available records. To have your information removed, we recommend requesting removal directly through your county’s website.

Date Status Loan Amount Loan Type
Open $325,000 VA
Source: Public Records

Property History

We collect this data history from publicly available records. To have your information removed, we recommend requesting removal directly through your county’s website.

Date Event Price List to Sale Price per Sq Ft
10/20/2025 10/20/25 Sold $325,000 -4.1% $124 / Sq Ft
09/05/2025 09/05/25 For Sale $339,000 -- $129 / Sq Ft
Source: MLS of Greenwood

Tax History

We collect this data history from publicly available records. To have your information removed, we recommend requesting removal directly through your county’s website.

Year Tax Paid Tax Assessment Tax Assessment Total Assessment is a certain percentage of the fair market value that is determined by local assessors to be the total taxable value of land and additions on the property. Land Improvement
2025 $615 $4,830 $0 $0
2024 $615 $4,830 $0 $0
2023 $615 $4,830 $0 $0
2022 $602 $4,830 $0 $0
2021 $584 $4,830 $0 $0
2020 $560 $4,600 $0 $0
2019 $556 $4,600 $0 $0
2018 $543 $115,000 $12,000 $103,000
2017 $0 $115,000 $12,000 $103,000
2016 $528 $115,000 $12,000 $103,000
2015 $490 $109,000 $13,200 $95,800
2014 $463 $4,360 $0 $0
2010 -- $94,800 $11,500 $83,300
Source: Public Records

Agents Affiliated with this Home

  • Section Image
  • Section Image
See All Agents

Map

Source: MLS of Greenwood

MLS Number: 134404

MLS of Greenwood

APN: 6867-067-306-000

Your Personal Tour Guide

Ask me questions while you tour the home.