
Autumn Pate
Keller Williams Realty Hoover
(659) 207-9185
20 Total Sales
4 in Alabaster
$210K - $405K Price Range

Estimated Value: $305,000 - $313,000
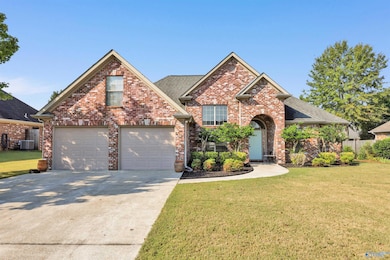
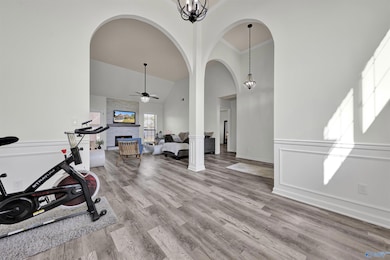
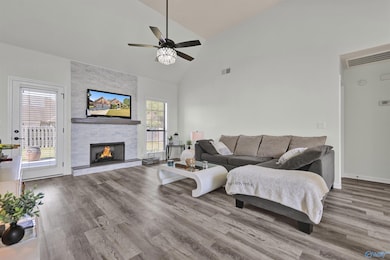
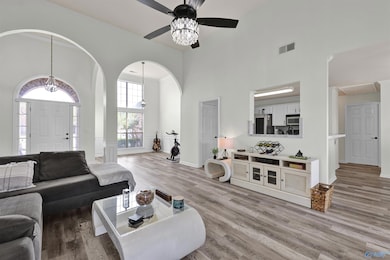
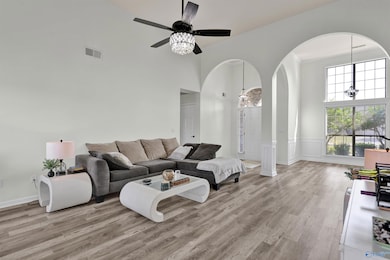
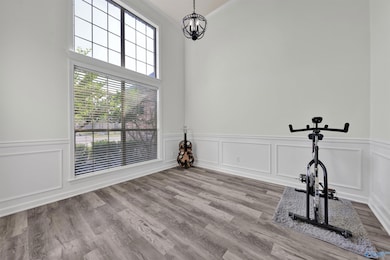
Beautiful 3-Bedroom, 2-Bath Home with Modern Upgrades! This stunning home features an open floor plan with high ceilings in the family room, crown molding, and a cozy gas fireplace. Enjoy cooking in the updated kitchen with stainless steel appliances, porcelain tile, luxury vinyl plank flooring, a formal dining room, and a spacious eat-in area. The secluded owner's suite offers trey ceilings, double vanities, a whirlpool tub, separate shower, and a large walk-in closet. The additional bedrooms are located on the opposite side of the home for added privacy. An unfinished bonus room upstairs provides endless possibilities for customization. Preferred lender to give up to 5k closing cost
Last Agent to Sell the Property
Norluxe Realty Huntsville License #116160 Listed on: 09/23/2025
We collect this data history from publicly available records. To have your information removed, we recommend requesting removal directly through your county’s website.
Autumn Pate
Keller Williams Realty Hoover
(659) 207-9185
20 Total Sales
4 in Alabaster
$210K - $405K Price Range
Heather Holmes
RE/MAX Marketplace
(205) 882-4679
78 Total Sales
1 in Alabaster
$540,900 Price
Brad Clement
ARC Realty Vestavia-Liberty Pk
(659) 207-3042
92 Total Sales
1 in Alabaster
$245,000 Price
Danielle Coleman
Exit Allstar Realty
(251) 220-5105
42 Total Sales
2 in Alabaster
$165,000 Price Range
Angela Priola
Keller Williams Realty Hoover
(659) 204-1921
71 Total Sales
8 in Alabaster
$260K - $395K Price Range
DonYetta Washington
Town Square Realty
(659) 348-0322
48 Total Sales
1 in Alabaster
$365,000 Price
We collect this data history from publicly available records. To have your information removed, we recommend requesting removal directly through your county’s website.
| Date | Buyer | Sale Price | Title Company |
|---|---|---|---|
| $310,000 | None Listed On Document | ||
| Jordan Clarence L | $158,900 | -- |
We collect this data history from publicly available records. To have your information removed, we recommend requesting removal directly through your county’s website.
| Date | Status | Borrower | Loan Amount |
|---|---|---|---|
| Previous Owner | $136,190 | ||
| Previous Owner | Jordan Clarence L | $162,078 |
We collect this data history from publicly available records. To have your information removed, we recommend requesting removal directly through your county’s website.
| Date | Event | Price | List to Sale | Price per Sq Ft |
|---|---|---|---|---|
| 05/22/2026 05/22/26 | Sold | $310,000 | -11.4% | $188 / Sq Ft |
| 03/30/2026 03/30/26 | Pending | -- | -- | -- |
| 02/05/2026 02/05/26 | Price Changed | $349,900 | -4.1% | $212 / Sq Ft |
| 10/11/2025 10/11/25 | Price Changed | $364,900 | -2.7% | $222 / Sq Ft |
| 09/23/2025 09/23/25 | For Sale | $374,900 | -- | $228 / Sq Ft |
We collect this data history from publicly available records. To have your information removed, we recommend requesting removal directly through your county’s website.
| Year | Tax Paid | Tax Assessment Tax Assessment Total Assessment is a certain percentage of the fair market value that is determined by local assessors to be the total taxable value of land and additions on the property. | Land | Improvement |
|---|---|---|---|---|
| 2025 | $1,483 | $27,460 | $0 | $0 |
| 2024 | $1,468 | $27,180 | $0 | $0 |
| 2023 | $1,345 | $25,660 | $0 | $0 |
| 2022 | $1,241 | $23,740 | $0 | $0 |
| 2021 | $1,070 | $20,580 | $0 | $0 |
| 2020 | $994 | $19,160 | $0 | $0 |
| 2019 | $946 | $18,280 | $0 | $0 |
| 2017 | $852 | $16,540 | $0 | $0 |
| 2015 | $800 | $15,580 | $0 | $0 |
| 2014 | $800 | $15,580 | $0 | $0 |
Seller's Agent in 2026
Shana Michele
Norluxe Realty Huntsville
(256) 541-1400
91 Total Sales
Buyer's Agent in 2026
Patsy Martens
RE/MAX
(205) 936-8940
6 Total Sales
Source: ValleyMLS.com
MLS Number: 21899868
APN: 23-2-04-0-007-014-000
Disclaimer: Certain information contained herein is derived from information provided by parties other than Homes.com. All information provided is deemed reliable, but is not guaranteed to be accurate and should be independently verified.
Properties marked with this icon are provided courtesy of the Valley MLS IDX Database. Some or all of the listings displayed may not belong to the firm whose website is being visited.
All information provided is deemed reliable but is not guaranteed and should be independently verified.
Copyright 2026 Valley MLS
Ask me questions while you tour the home.