
Larry Pendleton
Rory S. Coakley Realty, Inc.
(301) 756-5816
27 Total Sales
1 in Gaithersburg
$545,000 Price

Estimated Value: $738,000 - $813,695
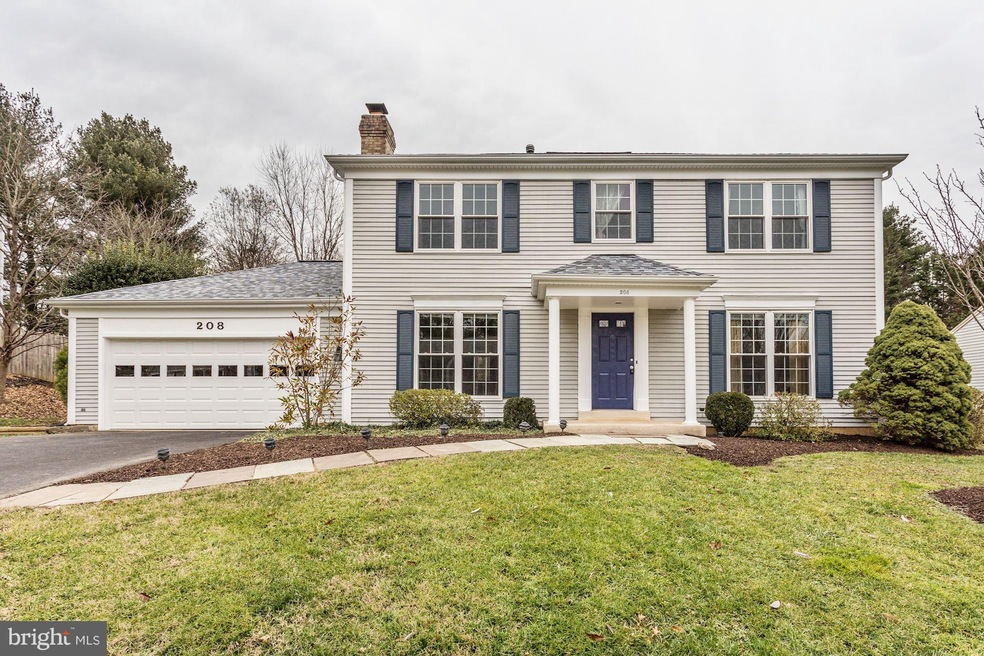
Welcome home to this stately colonial located on a quiet street in the sought after Quince Orchard School District. This home offers 4 bedrooms and 3 and a half baths and is an entertainers dream with an awesome private back yard and in-ground pool. This home boasts an updated kitchen with custom cabinets, granite counter top, double ovens and a cook-top. Sun-room off the kitchen leads to your backyard paradise. You don't want to miss this one!!
Last Agent to Sell the Property
Matt Patterson
(301) 644-1086 matthew.patterson@redfin.com Long & Foster Real Estate, Inc. License #654834 Listed on: 01/09/2019
We collect this data history from publicly available records. To have your information removed, we recommend requesting removal directly through your county’s website.
Larry Pendleton
Rory S. Coakley Realty, Inc.
(301) 756-5816
27 Total Sales
1 in Gaithersburg
$545,000 Price
Tony Villeda
Vista Properties Group
(844) 365-2166
131 Total Sales
3 in Gaithersburg
$145K - $230K Price Range
Christopher German
Keller Williams Capital Properties
(301) 678-1992
17 Total Sales
1 in Gaithersburg
$245,000 Price
Charlotte Savoy
The KW Collective
(667) 771-4326
671 Total Sales
2 in Gaithersburg
$280K - $850K Price Range
Piedad Suarez
Spring Hill Real Estate, LLC.
(833) 427-2092
103 Total Sales
1 in Gaithersburg
$155,000 Price
Katri Hunter
Compass
(650) 844-0688
253 Total Sales
1 in Gaithersburg
$199,000 Price
We collect this data history from publicly available records. To have your information removed, we recommend requesting removal directly through your county’s website.
| Date | Buyer | Sale Price | Title Company |
|---|---|---|---|
| $555,500 | Double Eagle Title | ||
| Moskowitz Jeffrey P | $465,000 | -- | |
| Birkbeck Steven A | $225,000 | -- |
We collect this data history from publicly available records. To have your information removed, we recommend requesting removal directly through your county’s website.
| Date | Status | Borrower | Loan Amount |
|---|---|---|---|
| Open | $514,391 | ||
| Closed | Fortuna Desiree C | $523,450 | |
| Closed | Fortuna Desiree C | $527,725 | |
| Previous Owner | Moskowitz Jeffrey P | $32,000 | |
| Previous Owner | Moskowitz Jeffrey P | $405,000 | |
| Previous Owner | Moskowitz Jeffrey P | $453,212 | |
| Previous Owner | Birkbeck Steven A | $200,000 | |
| Previous Owner | Birkbeck Steven A | $200,000 |
We collect this data history from publicly available records. To have your information removed, we recommend requesting removal directly through your county’s website.
| Date | Event | Price | List to Sale | Price per Sq Ft |
|---|---|---|---|---|
| 02/11/2019 02/11/19 | Sold | $555,500 | +1.9% | $186 / Sq Ft |
| 01/22/2019 01/22/19 | Pending | -- | -- | -- |
| 01/20/2019 01/20/19 | For Sale | $544,900 | 0.0% | $183 / Sq Ft |
| 01/10/2019 01/10/19 | Pending | -- | -- | -- |
| 01/09/2019 01/09/19 | For Sale | $544,900 | -- | $183 / Sq Ft |
We collect this data history from publicly available records. To have your information removed, we recommend requesting removal directly through your county’s website.
| Year | Tax Paid | Tax Assessment Tax Assessment Total Assessment is a certain percentage of the fair market value that is determined by local assessors to be the total taxable value of land and additions on the property. | Land | Improvement |
|---|---|---|---|---|
| 2025 | $7,604 | $595,200 | ||
| 2024 | $7,837 | $564,100 | $0 | $0 |
| 2023 | $6,696 | $533,000 | $248,500 | $284,500 |
| 2022 | $6,182 | $506,200 | $0 | $0 |
| 2021 | $5,870 | $479,400 | $0 | $0 |
| 2020 | $5,502 | $452,600 | $248,500 | $204,100 |
| 2019 | $5,487 | $452,600 | $248,500 | $204,100 |
| 2018 | $5,479 | $452,600 | $248,500 | $204,100 |
| 2017 | $5,447 | $467,700 | $0 | $0 |
| 2016 | $5,430 | $442,633 | $0 | $0 |
| 2015 | $5,430 | $417,567 | $0 | $0 |
| 2014 | $5,430 | $392,500 | $0 | $0 |
MP
Seller's Agent in 2019
Matt Patterson
Long & Foster Real Estate, Inc.
(301) 602-8422
130 Total Sales
Buyer's Agent in 2019
Keri Shull
EXP Realty, LLC
(703) 947-0991
1,674 Total Sales
Source: Bright MLS
MLS Number: MDMC486986
APN: 09-01974643
Disclaimer: Certain information contained herein is derived from information provided by parties other than Homes.com. All information provided is deemed reliable, but is not guaranteed to be accurate and should be independently verified.
The data relating to real estate for sale on this website appears in part through the BRIGHT Internet Data Exchange program, a voluntary cooperative exchange of property listing data between licensed real estate brokerage firms, and is provided by BRIGHT through a licensing agreement.
Listing information is from various brokers who participate in the Bright MLS IDX program and not all listings may be visible on the site.
The property information being provided on or through the website is for the personal, non-commercial use of consumers and such information may not be used for any purpose other than to identify prospective properties consumers may be interested in purchasing.
Some properties which appear for sale on the website may no longer be available because they are for instance, under contract, sold or are no longer being offered for sale.
Property information displayed is deemed reliable but is not guaranteed.
Copyright 2026 Bright MLS, Inc.
Ask me questions while you tour the home.