
Janelle Brubach
Realty Plus Associates
(410) 339-8341
93 Total Sales
3 in Edgewood
$66K - $307K Price Range


Estimated Value: $285,418
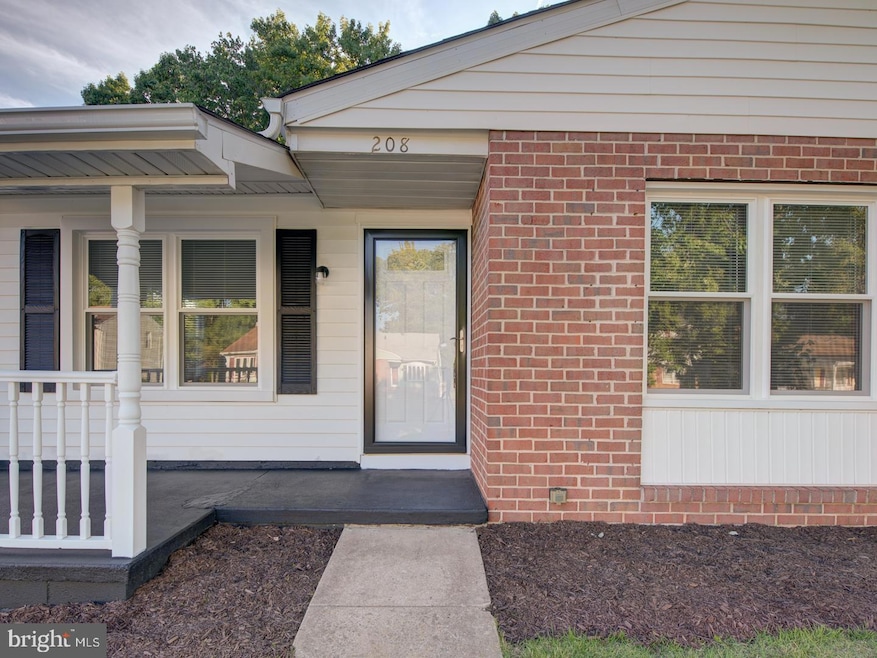
Great price and opportunity to own this move in condition, semi - detached property with a nice open floor plan and high ceiling on the main floor. Fully Renovated from bottom up, you will find a new low slope roof, gutters and downspouts, kitchen counters,new windows(except for three), all new stainless steel kitchen appliances, new doors,new hot water heater and expansion tank laminate floor main level and family room areas, new carpet upper floor, renovated baths and new paint throughout. All renovations done by the end of August 2024. Property is vacant and ready to show on September 3. Call agent with any questions and schedule a showing online. For easy directions to the property, turn right off Willoughby Beach Rd. on to Ahern drive , right on to Siwanoy Dr., turn left on mahonia Way and left on Redbud Rd.
Last Agent to Sell the Property
(240) 497-0408 chrismann@remax.net REMAX Platinum Realty License #100655 Listed on: 09/03/2024
We collect this data history from publicly available records. To have your information removed, we recommend requesting removal directly through your county’s website.
Janelle Brubach
Realty Plus Associates
(410) 339-8341
93 Total Sales
3 in Edgewood
$66K - $307K Price Range
Kelly Harris
Coldwell Banker Realty
(443) 960-8240
62 Total Sales
1 in Edgewood
$435,000 Price
Schandale Kornegay
CENTURY 21 New Millennium
(240) 213-1752
49 Total Sales
1 in Edgewood
$119,997 Price
Bob Lucido
Keller Williams Lucido Agency
(667) 303-1729
2,550 Total Sales
2 in Edgewood
$215K - $1.2M Price Range
Chris Kotula
Realty Plus Associates
(484) 376-5072
123 Total Sales
4 in Edgewood
$125K - $570K Price Range
Liz Keyser
LPT Realty, LLC
(667) 270-8279
109 Total Sales
1 in Edgewood
$345,000 Price
We collect this data history from publicly available records. To have your information removed, we recommend requesting removal directly through your county’s website.
| Date | Buyer | Sale Price | Title Company |
|---|---|---|---|
| $315,000 | Universal Title | ||
| Smith Real Estate Investing Llc | $182,900 | None Listed On Document | |
| Guaranteed Rate Inc | $181,091 | None Listed On Document | |
| Mccain Enolda Dayna | $189,000 | -- | |
| Anderson Christopher A | $150,000 | -- | |
| Stackie Michael J | $82,000 | -- |
We collect this data history from publicly available records. To have your information removed, we recommend requesting removal directly through your county’s website.
| Date | Status | Borrower | Loan Amount |
|---|---|---|---|
| Open | $186,520 | ||
| Closed | Garcia Jaime | $321,772 | |
| Previous Owner | Mccain Enolda Dayna | $175,261 | |
| Previous Owner | Mccain Enolda Dayna | $2,500 | |
| Previous Owner | Mccain Enolda Dayna | $187,518 | |
| Previous Owner | Anderson Christopher A | $142,500 |
We collect this data history from publicly available records. To have your information removed, we recommend requesting removal directly through your county’s website.
| Date | Event | Price | List to Sale | Price per Sq Ft |
|---|---|---|---|---|
| 12/10/2024 12/10/24 | Sold | $315,000 | +3.3% | $161 / Sq Ft |
| 11/04/2024 11/04/24 | Price Changed | $305,000 | -3.2% | $156 / Sq Ft |
| 09/18/2024 09/18/24 | For Sale | $315,000 | 0.0% | $161 / Sq Ft |
| 09/08/2024 09/08/24 | Pending | -- | -- | -- |
| 09/03/2024 09/03/24 | For Sale | $315,000 | -- | $161 / Sq Ft |
We collect this data history from publicly available records. To have your information removed, we recommend requesting removal directly through your county’s website.
| Year | Tax Paid | Tax Assessment Tax Assessment Total Assessment is a certain percentage of the fair market value that is determined by local assessors to be the total taxable value of land and additions on the property. | Land | Improvement |
|---|---|---|---|---|
| 2026 | $2,168 | $198,900 | $50,000 | $148,900 |
| 2025 | $1,919 | $187,467 | $0 | $0 |
| 2024 | $19 | $176,033 | $0 | $0 |
| 2023 | $1,794 | $164,600 | $50,000 | $114,600 |
| 2022 | $1,735 | $159,233 | $0 | $0 |
| 2021 | $1,714 | $153,867 | $0 | $0 |
| 2020 | $1,714 | $148,500 | $50,000 | $98,500 |
| 2019 | $1,714 | $148,500 | $50,000 | $98,500 |
| 2018 | $1,698 | $148,500 | $50,000 | $98,500 |
| 2017 | $1,810 | $158,300 | $0 | $0 |
| 2016 | -- | $158,300 | $0 | $0 |
| 2015 | $2,077 | $158,300 | $0 | $0 |
| 2014 | $2,077 | $167,700 | $0 | $0 |
Seller's Agent in 2024
Rosa Rivera
RE/MAX
(202) 210-2337
7 Total Sales
Buyer's Agent in 2024
Don Perrin
Fathom Realty
(703) 819-4655
103 Total Sales
Buyer Co-Listing Agent in 2024
Sean Tavalozzi
Compass
(203) 233-8445
21 Total Sales
Source: Bright MLS
MLS Number: MDHR2035186
APN: 01-086367
Disclaimer: Certain information contained herein is derived from information provided by parties other than Homes.com. All information provided is deemed reliable, but is not guaranteed to be accurate and should be independently verified.
The data relating to real estate for sale on this website appears in part through the BRIGHT Internet Data Exchange program, a voluntary cooperative exchange of property listing data between licensed real estate brokerage firms, and is provided by BRIGHT through a licensing agreement.
Listing information is from various brokers who participate in the Bright MLS IDX program and not all listings may be visible on the site.
The property information being provided on or through the website is for the personal, non-commercial use of consumers and such information may not be used for any purpose other than to identify prospective properties consumers may be interested in purchasing.
Some properties which appear for sale on the website may no longer be available because they are for instance, under contract, sold or are no longer being offered for sale.
Property information displayed is deemed reliable but is not guaranteed.
Copyright 2026 Bright MLS, Inc.
Ask me questions while you tour the home.