L
Seller's Agent in 2012
Lori Maddox
Baird Warner
(630) 336-7936
2 in this area
14 Total Sales
Estimated Value: $383,827
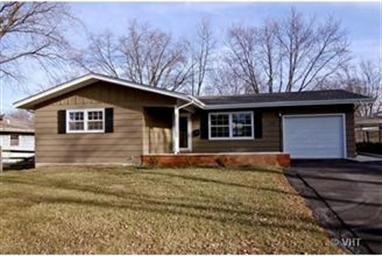
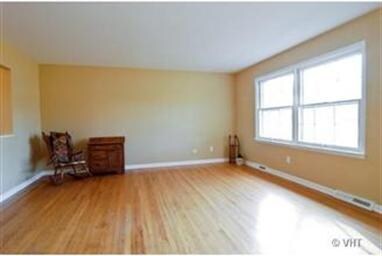
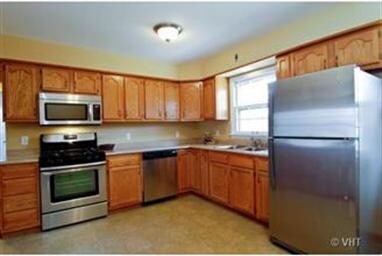
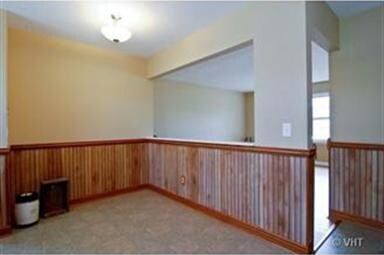
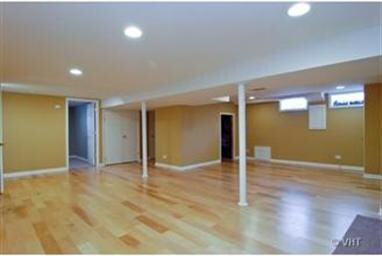
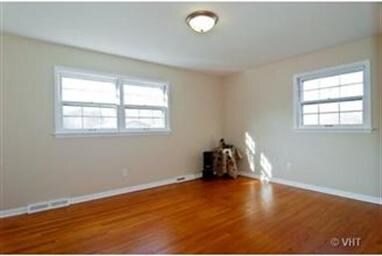
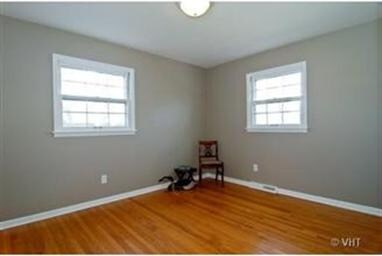
Delightful ranch with many updates and new features. Fresh paint inside and out, beautiful hardwood floors, new carpet, new kitchen with stainless appliances and new fixtures. There is nothing to do but move in and enjoy. Finished basement has bedroom, office, half bath and large family room for extra living space. Fenced yard and almost new concrete patio. Shows beautifully.
Last Agent to Sell the Property
Baird & Warner Fox Valley - Geneva License #475125835 Listed on: 01/10/2012

Last Buyer's Agent
Marie Ziegler
RE/MAX Excels License #475098061
We collect this data history from publicly available records. To have your information removed, we recommend requesting removal directly through your county’s website.
We collect this data history from publicly available records. To have your information removed, we recommend requesting removal directly through your county’s website.
| Date | Buyer | Sale Price | Title Company |
|---|---|---|---|
| $104,000 | First American Title | ||
| -- | None Available | ||
| $236,000 | Burnet Title Llc |
We collect this data history from publicly available records. To have your information removed, we recommend requesting removal directly through your county’s website.
| Date | Status | Borrower | Loan Amount |
|---|---|---|---|
| Open | $157,700 | ||
| Previous Owner | $246,000 | ||
| Previous Owner | $188,800 | ||
| Previous Owner | $47,200 | ||
| Previous Owner | $170,707 |
We collect this data history from publicly available records. To have your information removed, we recommend requesting removal directly through your county’s website.
| Date | Event | Price | List to Sale | Price per Sq Ft |
|---|---|---|---|---|
| 05/24/2012 05/24/12 | Sold | $166,000 | -5.1% | $140 / Sq Ft |
| 04/07/2012 04/07/12 | Pending | -- | -- | -- |
| 03/22/2012 03/22/12 | Price Changed | $174,900 | -2.8% | $148 / Sq Ft |
| 01/10/2012 01/10/12 | For Sale | $179,900 | -- | $152 / Sq Ft |
We collect this data history from publicly available records. To have your information removed, we recommend requesting removal directly through your county’s website.
| Year | Tax Paid | Tax Assessment Tax Assessment Total Assessment is a certain percentage of the fair market value that is determined by local assessors to be the total taxable value of land and additions on the property. | Land | Improvement |
|---|---|---|---|---|
| 2025 | $6,701 | $103,539 | $28,292 | $75,247 |
| 2024 | $6,701 | $95,401 | $26,068 | $69,333 |
| 2023 | $6,193 | $85,385 | $23,331 | $62,054 |
| 2022 | $5,909 | $79,183 | $23,242 | $55,941 |
| 2021 | $5,666 | $75,477 | $22,154 | $53,323 |
| 2020 | $5,383 | $71,410 | $21,741 | $49,669 |
| 2019 | $5,282 | $69,997 | $21,311 | $48,686 |
| 2018 | $5,003 | $66,311 | $20,500 | $45,811 |
| 2017 | $4,864 | $64,044 | $19,799 | $44,245 |
| 2016 | $4,749 | $57,985 | $19,104 | $38,881 |
| 2015 | -- | $53,505 | $18,898 | $34,607 |
| 2014 | -- | $52,135 | $18,898 | $33,237 |
| 2013 | -- | $52,789 | $19,087 | $33,702 |
L
Seller's Agent in 2012
Lori Maddox
Baird Warner
(630) 336-7936
2 in this area
14 Total Sales
M
Buyer's Agent in 2012
Marie Ziegler
RE/MAX
S
Buyer's Agent in 2012
Sheri Anderson
RE/MAX Choice
Source: Midwest Real Estate Data (MRED)
MLS Number: MRD07972224
APN: 09-33-108-002
Disclaimer: Certain information contained herein is derived from information provided by parties other than Homes.com. All information provided is deemed reliable, but is not guaranteed to be accurate and should be independently verified.
All data is obtained from various sources and may not have been verified by broker or MLS GRID. Supplied Open House Information is subject to change without notice. All information should be independently reviewed and verified for accuracy. Properties may or may not be listed by the office/agent presenting the information. Some IDX listings have been excluded from this website.
Listings courtesy of Midwest Real Estate Data (MRED) as distributed by MLS GRID.
Based on information submitted to the MLS GRID
Ask me questions while you tour the home.