
Misty Landry
Copper Creek Real Estate
(405) 694-4990
105 Total Sales
1 in Tuttle
$490,000 Price
Estimated Value: $386,611
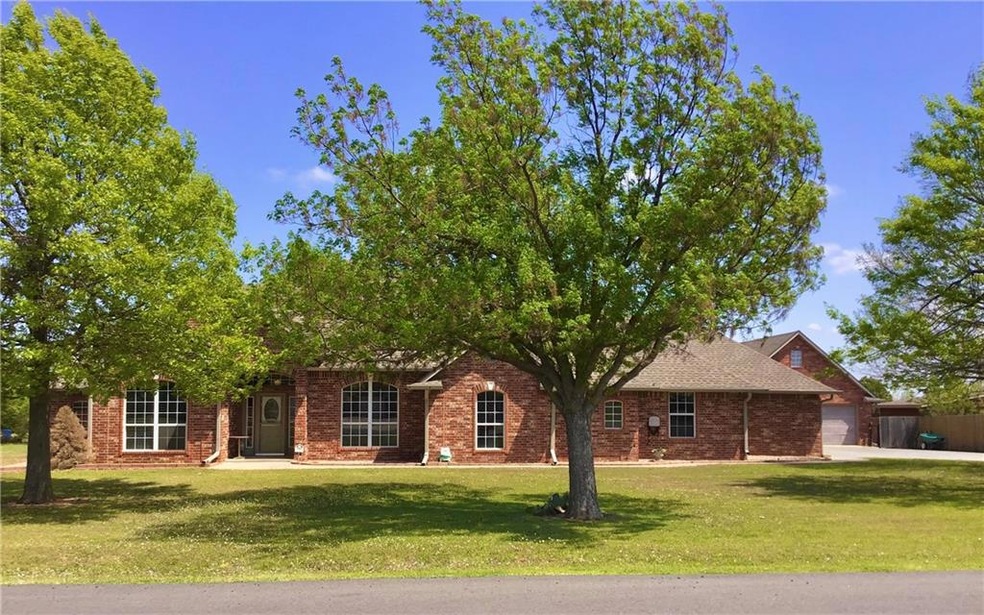
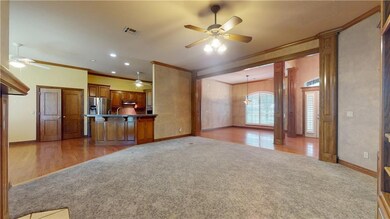
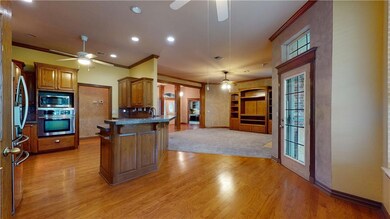
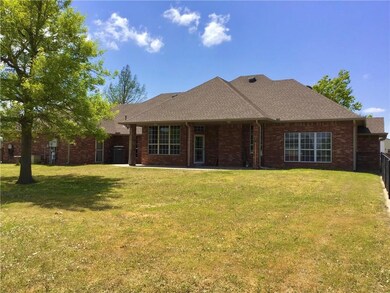
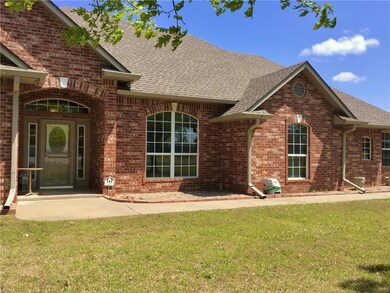
Spacious home on .72 acres. Property includes a workshop with electric, a brick storage building with electric and built in shelving, and a detached 2 car garage. The single stall of the attached 3 car garage has been converted into a room with a walk in closet (that could be used as a 4th bedroom) and is not included in the square footage. Living has a brick fireplace and a built in entertainment center. Formal dining is at the front of the home. Kitchen has an eating space, a pantry, a breakfast bar, pull out shelves, a lazy susan, a built in breadbox, a 5 burner smooth surface stove, and a self cleaning convection oven. Office has a built in desk, bookcase, and shelves. Master has a walk in closet and a full bath with a large shower. The two secondary bedrooms share a jack-n-jill bath, each with their own vanities. Laundry room has cabinets, shelves, a folding counter and a sink. A little TLC will make this home a show stopper.
Last Agent to Sell the Property
Becky Ivins
Movers Real Estate Company Listed on: 04/19/2023
Co-Listed By
Judith Olson
LRE Realty, LLC
Misty Landry
Copper Creek Real Estate
(405) 694-4990
105 Total Sales
1 in Tuttle
$490,000 Price
Kim Green
Countryside Realty
(405) 679-3004
112 Total Sales
4 in Tuttle
$345K - $515K Price Range
Kimberly Spencer
Dillard Cies Real Estate
(405) 565-9019
27 Total Sales
2 in Tuttle
$290K - $340K Price Range
Scotty Hernandez
Epique Realty
(405) 766-7800
79 Total Sales
3 in Tuttle
$203K - $510K Price Range
Andrew Armstrong
PR Agency, LLC
(405) 621-3709
56 Total Sales
1 in Tuttle
$100,000 Price
Angie Grant
Realty of America LLC
(405) 276-4022
72 Total Sales
1 in Tuttle
$375,000 Price
We collect this data history from publicly available records. To have your information removed, we recommend requesting removal directly through your county’s website.
| Date | Event | Price | List to Sale | Price per Sq Ft |
|---|---|---|---|---|
| 05/25/2023 05/25/23 | Sold | $355,000 | 0.0% | $153 / Sq Ft |
| 04/21/2023 04/21/23 | Pending | -- | -- | -- |
| 04/19/2023 04/19/23 | For Sale | $355,000 | -- | $153 / Sq Ft |
We collect this data history from publicly available records. To have your information removed, we recommend requesting removal directly through your county’s website.
| Year | Tax Paid | Tax Assessment Tax Assessment Total Assessment is a certain percentage of the fair market value that is determined by local assessors to be the total taxable value of land and additions on the property. | Land | Improvement |
|---|---|---|---|---|
| 2025 | -- | $39,050 | $3,867 | $35,183 |
| 2024 | -- | $39,050 | $3,867 | $35,183 |
| 2023 | $3,793 | $36,110 | $3,247 | $32,863 |
| 2022 | $3,793 | $34,391 | $2,090 | $32,301 |
| 2021 | $3,841 | $32,753 | $2,090 | $30,663 |
| 2020 | $3,622 | $33,074 | $2,090 | $30,984 |
| 2019 | $3,550 | $32,416 | $2,090 | $30,326 |
| 2018 | $0 | $32,492 | $2,090 | $30,402 |
| 2017 | $0 | $32,593 | $2,090 | $30,503 |
| 2016 | $3,193,634 | $29,558 | $2,028 | $27,530 |
| 2015 | -- | $28,150 | $2,005 | $26,145 |
| 2014 | -- | $26,810 | $1,650 | $25,160 |
B
Seller's Agent in 2023
Becky Ivins
Movers Real Estate Company
J
Seller Co-Listing Agent in 2023
Judith Olson
LRE Realty, LLC
Buyer's Agent in 2023
Kara Bowes
KBB Real Estate
(405) 361-4079
140 Total Sales
Source: MLSOK
MLS Number: 1058325
APN: T132-00-001-002-0-000-00
Disclaimer: Certain information contained herein is derived from information provided by parties other than Homes.com. All information provided is deemed reliable, but is not guaranteed to be accurate and should be independently verified.
All data is obtained from various sources and may not have been verified by broker or MLS GRID. Supplied Open House Information is subject to change without notice. All information should be independently reviewed and verified for accuracy. Properties may or may not be listed by the office/agent presenting the information. Some IDX listings have been excluded from this website. IDX information is provided exclusively for personal, non-commercial use, and may not be used for any purpose other than to identify prospective properties consumers may be interested in purchasing.
Information is deemed reliable but not guaranteed.
This information is not verified for authenticity or accuracy, is not guaranteed and may not reflect all real estate activity in the market.
Copyright 2026 MLSOK, Inc. All rights reserved.
Listings courtesy of MLSOK as distributed by MLS GRID.
Based on information submitted to the MLS GRID
Ask me questions while you tour the home.