
Jason Leep
Oakland & Company
(406) 577-3892
17 Total Sales
17 in Belgrade
$156K - $948K Price Range
Estimated Value: $247,000 - $305,799
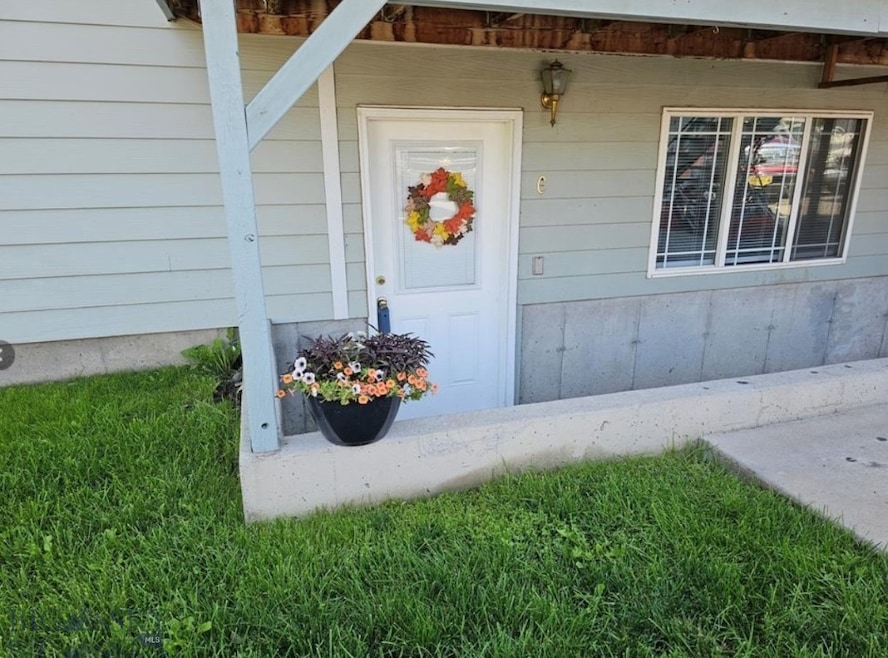
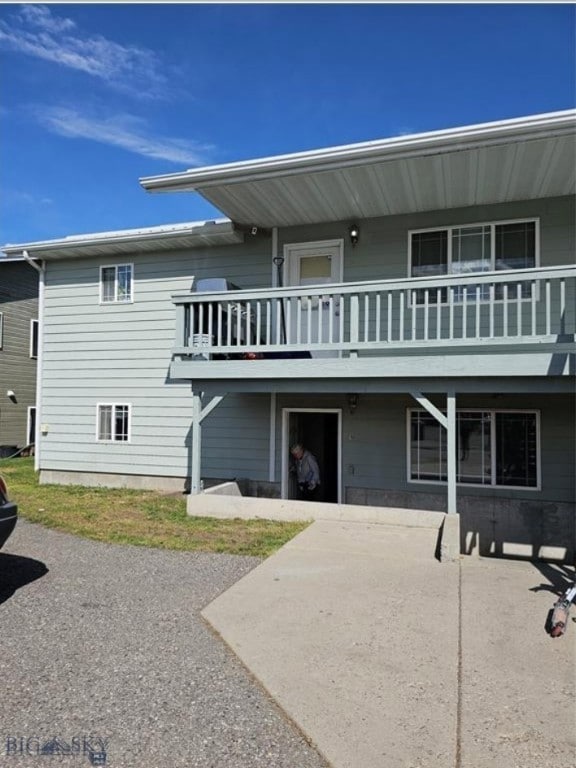
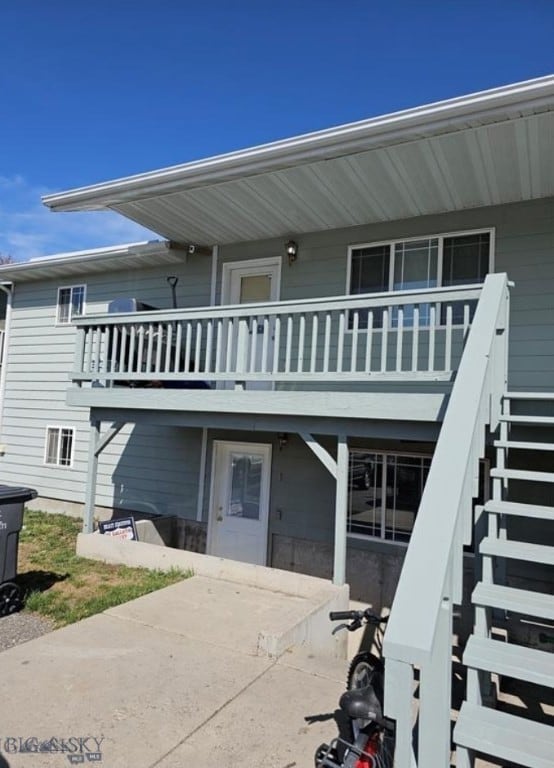
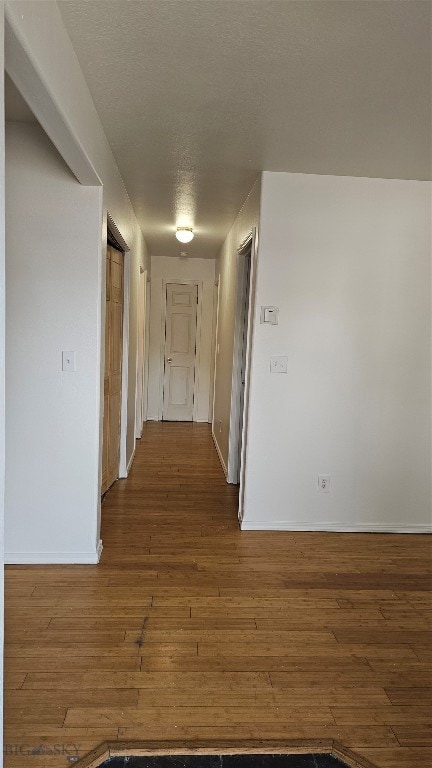
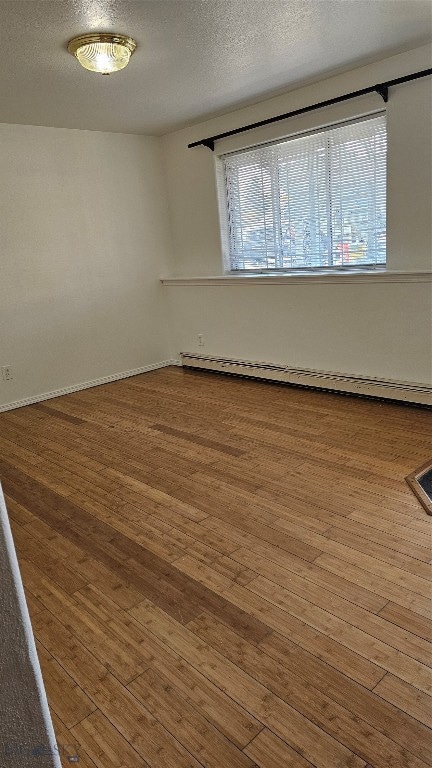
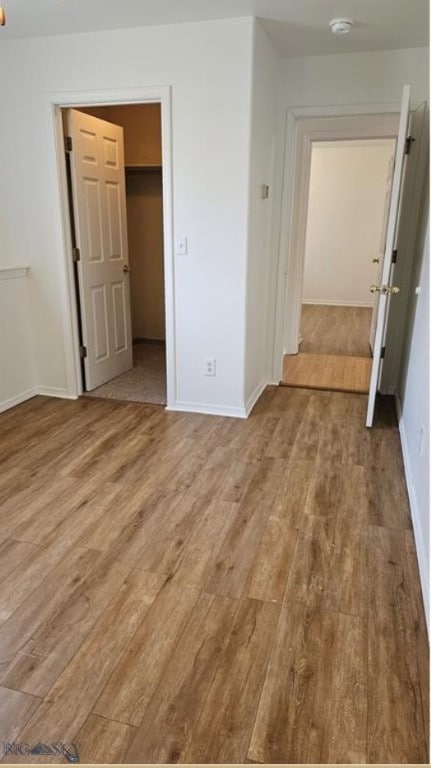
Welcome to this well-maintained 2-bedroom and office, 2-full-bathroom condo located in the peaceful and family-friendly neighborhood of Belgrade, MT. With 1,024 sq. ft. of comfortable living space, this home offers the perfect blend of convenience, privacy, and accessibility.
Nestled in a quiet cul-de-sac, this condo is within walking distance to a highly-rated elementary school, middle school, and high school, making it an ideal choice for families with children. Enjoy the peace and tranquility of a low-traffic street while still being close to all the amenities Belgrade has to offer.
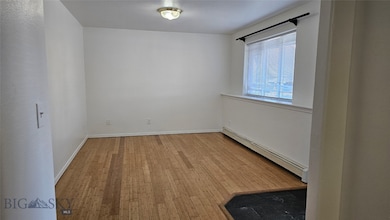
The spacious layout includes a bright and airy living room, a fully equipped kitchen, and two generously sized bedrooms. The two full bathrooms provide added convenience and privacy for both residents and guests.
Whether you're looking to downsize, start a new chapter, or invest in a rental property, this condo offers great potential for buyers or renters alike. HOA dues include HEAT, WATER/SEWER, LAWNCARE & INS!! Don't let this one pass you by! Owner is listing agent and holds a MT Real Estate license.
Last Agent to Sell the Property
Realty Executives License #RBS-16737 Listed on: 03/04/2025
We collect this data history from publicly available records. To have your information removed, we recommend requesting removal directly through your county’s website.
Jason Leep
Oakland & Company
(406) 577-3892
17 Total Sales
17 in Belgrade
$156K - $948K Price Range
Susie Dixson
Coldwell Banker Distinctive Properties
(406) 602-0847
63 Total Sales
10 in Belgrade
$395K - $735K Price Range
Pam McCutcheon
Small Dog Realty
(406) 823-3137
79 Total Sales
8 in Belgrade
$330K - $860K Price Range
Greg Smith
Engel & Volkers - Big Sky
(406) 518-0411
123 Total Sales
20 in Belgrade
$155K - $975K Price Range
Candis Dorsch
Bozeman Brokers
(406) 964-5898
38 Total Sales
2 in Belgrade
$450K - $1.4M Price Range
Bert Brandon
Realty One Group Peak
(406) 518-7639
88 Total Sales
5 in Belgrade
$265K - $900K Price Range
We collect this data history from publicly available records. To have your information removed, we recommend requesting removal directly through your county’s website.
| Date | Buyer | Sale Price | Title Company |
|---|---|---|---|
| -- | Titleone | ||
| Dickson Denise | -- | Titleone | |
| Schneider Karen A | -- | First American Title Company | |
| Lint Don W | -- | First American Title Company | |
| Federal National Mortgage Association | $106,400 | Commerce Title Company | |
| Hauke Luke E | -- | Insured Titles | |
| Hauke Luke E | -- | Insured Titles |
We collect this data history from publicly available records. To have your information removed, we recommend requesting removal directly through your county’s website.
| Date | Status | Borrower | Loan Amount |
|---|---|---|---|
| Open | $190,125 | ||
| Previous Owner | Lint Don W | $45,900 | |
| Previous Owner | Hauke Luke E | $106,400 |
We collect this data history from publicly available records. To have your information removed, we recommend requesting removal directly through your county’s website.
| Date | Event | Price | List to Sale | Price per Sq Ft | Prior Sale |
|---|---|---|---|---|---|
| 10/03/2025 10/03/25 | Sold | -- | -- | -- | |
| 09/03/2025 09/03/25 | Pending | -- | -- | -- | |
| 08/05/2025 08/05/25 | Price Changed | $260,000 | -0.8% | $254 / Sq Ft | |
| 07/11/2025 07/11/25 | Price Changed | $262,000 | -1.9% | $256 / Sq Ft | |
| 07/08/2025 07/08/25 | Price Changed | $267,000 | -2.9% | $261 / Sq Ft | |
| 06/04/2025 06/04/25 | Price Changed | $275,000 | -1.8% | $269 / Sq Ft | |
| 03/04/2025 03/04/25 | For Sale | $280,000 | +523.6% | $273 / Sq Ft | |
| 01/27/2012 01/27/12 | Sold | -- | -- | -- | View Prior Sale |
| 12/28/2011 12/28/11 | Pending | -- | -- | -- | |
| 12/22/2011 12/22/11 | For Sale | $44,900 | -- | $44 / Sq Ft |
We collect this data history from publicly available records. To have your information removed, we recommend requesting removal directly through your county’s website.
| Year | Tax Paid | Tax Assessment Tax Assessment Total Assessment is a certain percentage of the fair market value that is determined by local assessors to be the total taxable value of land and additions on the property. | Land | Improvement |
|---|---|---|---|---|
| 2025 | $1,374 | $297,300 | $0 | $0 |
| 2024 | $2,568 | $311,300 | $0 | $0 |
| 2023 | $2,687 | $336,400 | $0 | $0 |
| 2022 | $1,863 | $196,100 | $0 | $0 |
| 2021 | $2,076 | $196,100 | $0 | $0 |
| 2020 | $1,666 | $157,900 | $0 | $0 |
| 2019 | $1,678 | $157,900 | $0 | $0 |
| 2018 | $1,326 | $118,200 | $0 | $0 |
| 2017 | $1,310 | $118,200 | $0 | $0 |
| 2016 | $980 | $83,700 | $0 | $0 |
| 2015 | $911 | $83,700 | $0 | $0 |
| 2014 | $1,007 | $60,632 | $0 | $0 |
DD
Seller's Agent in 2025
Denise Dickson
Realty Executives
(406) 388-4894
21 Total Sales
UB
Buyer's Agent in 2025
Unrepresented Buyer
Unrepresented Buyer
157 Total Sales
BP
Seller's Agent in 2012
Barry Payne
Payne Realty
(406) 220-3221
Source: Big Sky Country MLS
MLS Number: 399853
APN: 06-0903-01-2-07-39-7003
Disclaimer: Certain information contained herein is derived from information provided by parties other than Homes.com. All information provided is deemed reliable, but is not guaranteed to be accurate and should be independently verified.
IDX information is provided exclusively for consumers' personal, non-commercial use, that it may not be used for any purpose other than to identify prospective properties consumers may be interested in purchasing, and that the data is deemed reliable but is not guaranteed accurate by the MLS.
Ask me questions while you tour the home.