
Robert Mathers
R H M Real Estate Inc
(267) 641-7305
84 Total Sales
2 in Flourtown
$401K - $420K Price Range
Estimated Value: $585,000 - $776,000
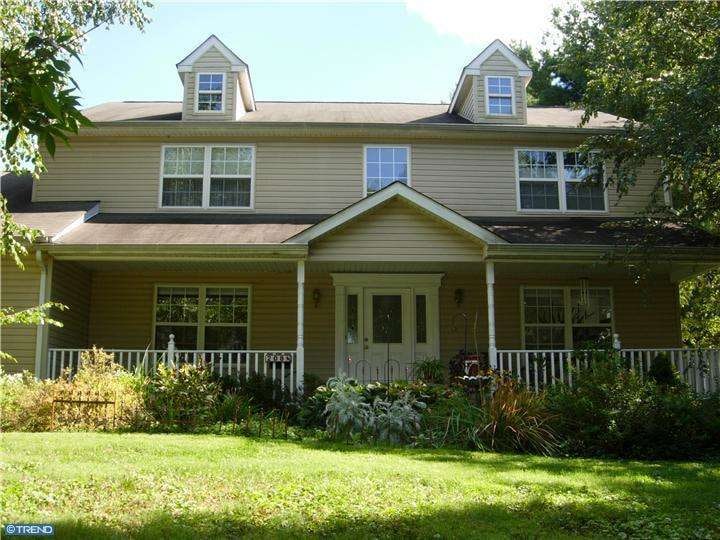
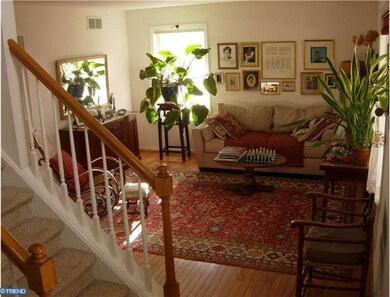

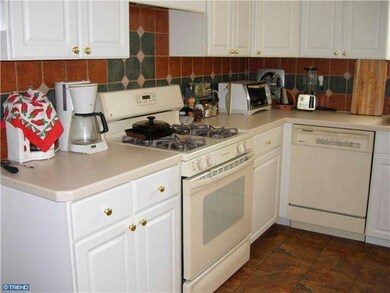
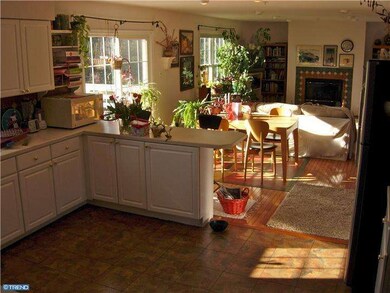
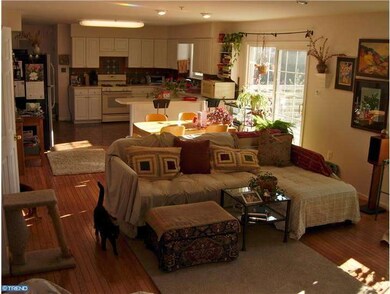
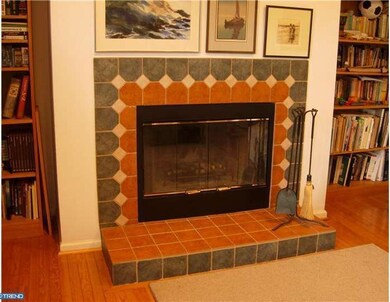
This bright 13 year young semi-custom-built home has an expansive, welcoming front porch that looks out on a quiet street. Its great modern floor plan features a two-story entrance foyer; living room and dining room off foyer, all with beautiful H/W floors; large eat-in kitchen with slider to deck; great room with tiled fireplace and hardwood floors off kitchen. Laundry/mudroom and powder room complete the first floor. Upstairs are four bedrooms with a pretty hall landing. Master suite has large bath with jacuzzi. and a walk-in closet. Hall bath is also spacious. The walk-out sunny basement is partially finished with a slider to the back yard which has an extensive flower and herb garden with evergreen and flowering shrubs. This house has an energy efficient heater, AC and automatic attic fan. Lots of storage space throughout. Two car garage. Near Chestnut Hill shops, restaurants, and public transportation. Close to turnpike. Springfield Township schools. Move-in condition!
Last Agent to Sell the Property
ANDY KEELEY DOUGHERTY
andy@elfantwissahickon.com Elfant Wissahickon-Chestnut Hill License #TREND:60021124 Listed on: 03/01/2013
Co-Listed By
Maggie Dougherty
(215) 247-3600 mdougherty@elfantwissahickon.com Elfant Wissahickon-Chestnut Hill
Last Buyer's Agent
(215) 654-5900 YOUR1AGENT@comcast.net Long & Foster Real Estate, Inc. License #RS289762
We collect this data history from publicly available records. To have your information removed, we recommend requesting removal directly through your county’s website.
Robert Mathers
R H M Real Estate Inc
(267) 641-7305
84 Total Sales
2 in Flourtown
$401K - $420K Price Range
Erica Deuschle
Keller Williams Main Line
(610) 463-0417
1,479 Total Sales
1 in Flourtown
$425,000 Price
Patrick Joos
Keller Williams Real Estate-Blue Bell
(267) 903-7014
151 Total Sales
1 in Flourtown
$519,000 Price
Patricia Crane
Keller Williams Real Estate-Horsham
(866) 955-4817
55 Total Sales
1 in Flourtown
$371,000 Price
Dominic Fuscia
Coldwell Banker Realty
(856) 619-8775
199 Total Sales
1 in Flourtown
$485,000 Price
Andrea Fonash
Four Oaks Real Estate LLC
(484) 922-9397
126 Total Sales
1 in Flourtown
$700,000 Price
We collect this data history from publicly available records. To have your information removed, we recommend requesting removal directly through your county’s website.
| Date | Buyer | Sale Price | Title Company |
|---|---|---|---|
| $410,000 | None Available | ||
| Theophano Spiridon M | $289,900 | T A Title Insurance Company |
We collect this data history from publicly available records. To have your information removed, we recommend requesting removal directly through your county’s website.
| Date | Status | Borrower | Loan Amount |
|---|---|---|---|
| Open | $586,500 | ||
| Closed | Mccann Michael | $328,000 |
We collect this data history from publicly available records. To have your information removed, we recommend requesting removal directly through your county’s website.
| Year | Tax Paid | Tax Assessment Tax Assessment Total Assessment is a certain percentage of the fair market value that is determined by local assessors to be the total taxable value of land and additions on the property. | Land | Improvement |
|---|---|---|---|---|
| 2026 | $10,926 | $213,170 | ||
| 2025 | $10,042 | $213,170 | $52,450 | $160,720 |
| 2024 | $10,042 | $213,170 | $52,450 | $160,720 |
| 2023 | $9,691 | $213,170 | $52,450 | $160,720 |
| 2022 | $9,413 | $213,170 | $52,450 | $160,720 |
| 2021 | $9,168 | $213,170 | $52,450 | $160,720 |
| 2020 | $8,953 | $213,170 | $52,450 | $160,720 |
| 2019 | $8,816 | $213,170 | $52,450 | $160,720 |
| 2018 | $8,816 | $213,170 | $52,450 | $160,720 |
| 2017 | $8,415 | $213,170 | $52,450 | $160,720 |
| 2016 | $8,332 | $213,170 | $52,450 | $160,720 |
| 2015 | $7,920 | $213,170 | $52,450 | $160,720 |
| 2014 | $7,920 | $213,170 | $52,450 | $160,720 |
AD
Seller's Agent in 2013
ANDY KEELEY DOUGHERTY
Elfant Wissahickon-Chestnut Hill
MD
Seller Co-Listing Agent in 2013
Maggie Dougherty
Elfant Wissahickon-Chestnut Hill
Buyer's Agent in 2013
Christina Brown
Long & Foster
(267) 688-6797
15 Total Sales
Source: Bright MLS
MLS Number: 1003349882
APN: 52-00-16825-016
Disclaimer: Certain information contained herein is derived from information provided by parties other than Homes.com. All information provided is deemed reliable, but is not guaranteed to be accurate and should be independently verified.
The data relating to real estate for sale on this website appears in part through the BRIGHT Internet Data Exchange program, a voluntary cooperative exchange of property listing data between licensed real estate brokerage firms, and is provided by BRIGHT through a licensing agreement.
Listing information is from various brokers who participate in the Bright MLS IDX program and not all listings may be visible on the site.
The property information being provided on or through the website is for the personal, non-commercial use of consumers and such information may not be used for any purpose other than to identify prospective properties consumers may be interested in purchasing.
Some properties which appear for sale on the website may no longer be available because they are for instance, under contract, sold or are no longer being offered for sale.
Property information displayed is deemed reliable but is not guaranteed.
Copyright 2026 Bright MLS, Inc.
Ask me questions while you tour the home.